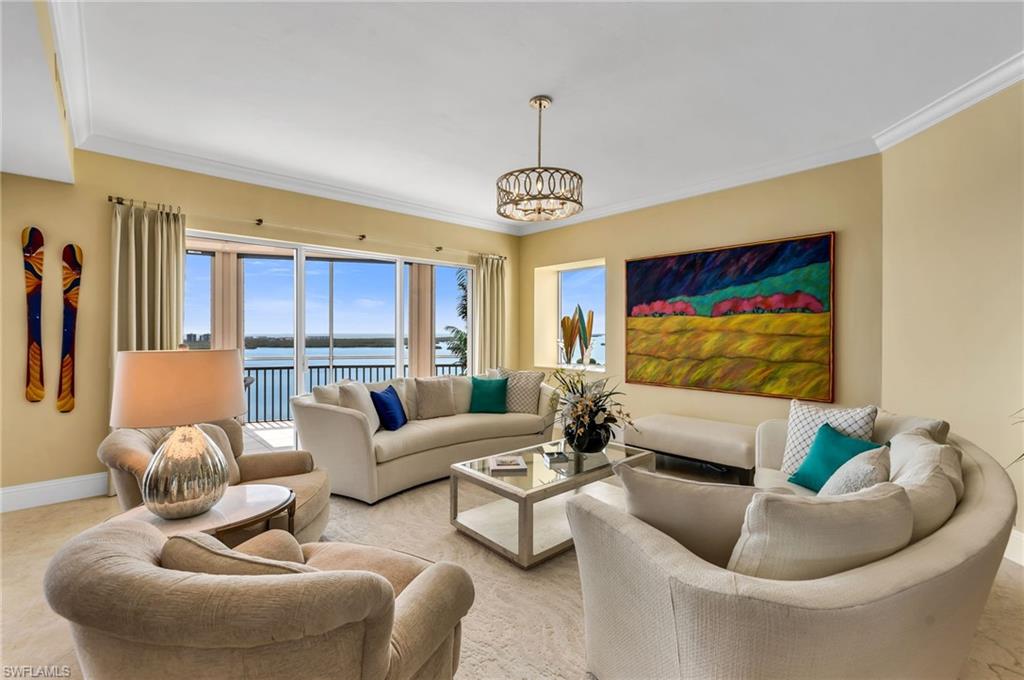
Living room with curved cream seating, colorful artwork, and wide windows overlooking the water.
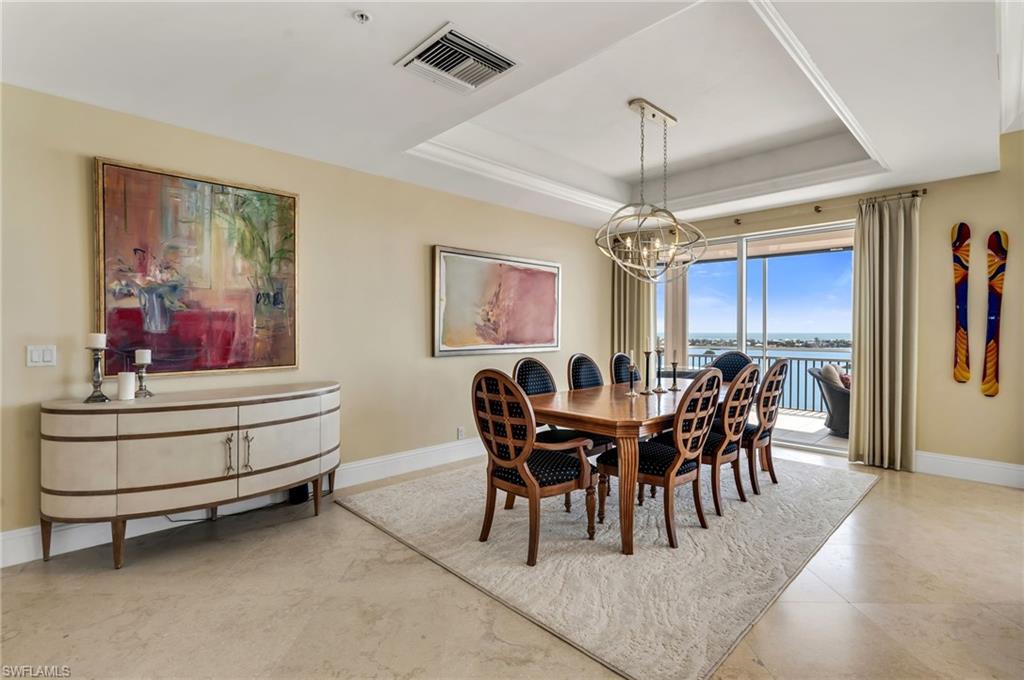
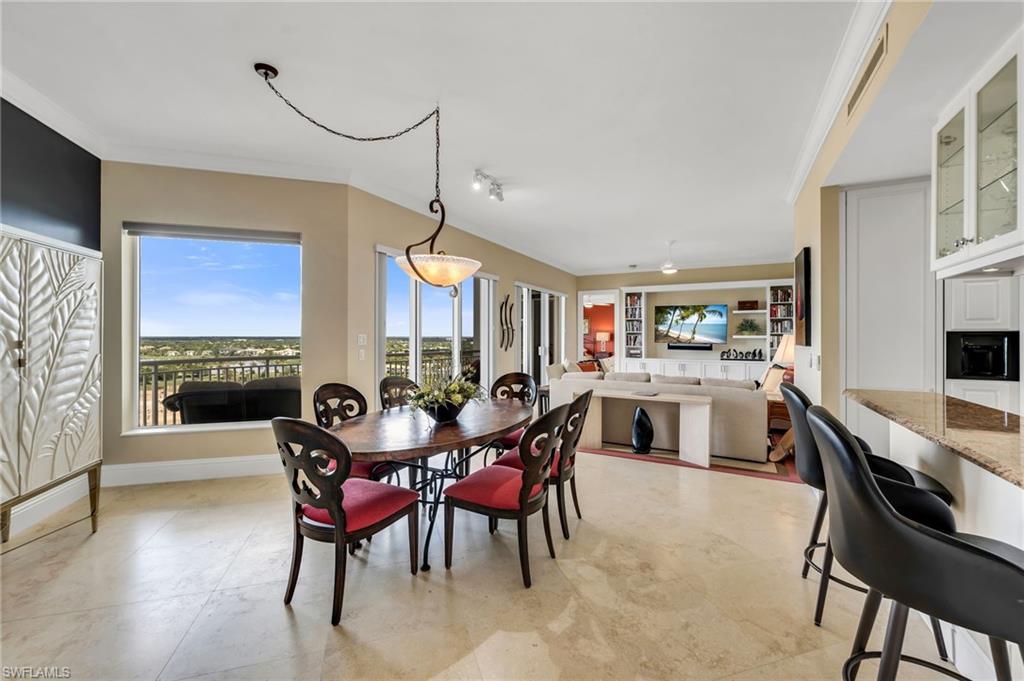
Dining room with a long wooden table and chairs, opening to a balcony with a water view.
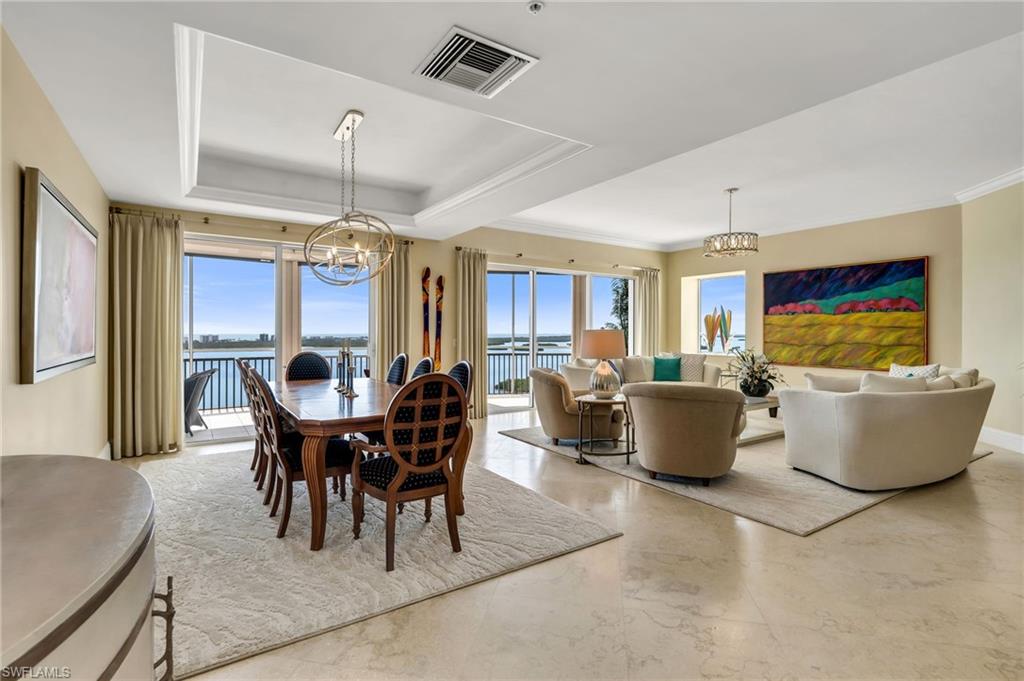
Open living and dining area with floor-to-ceiling windows overlooking the water.
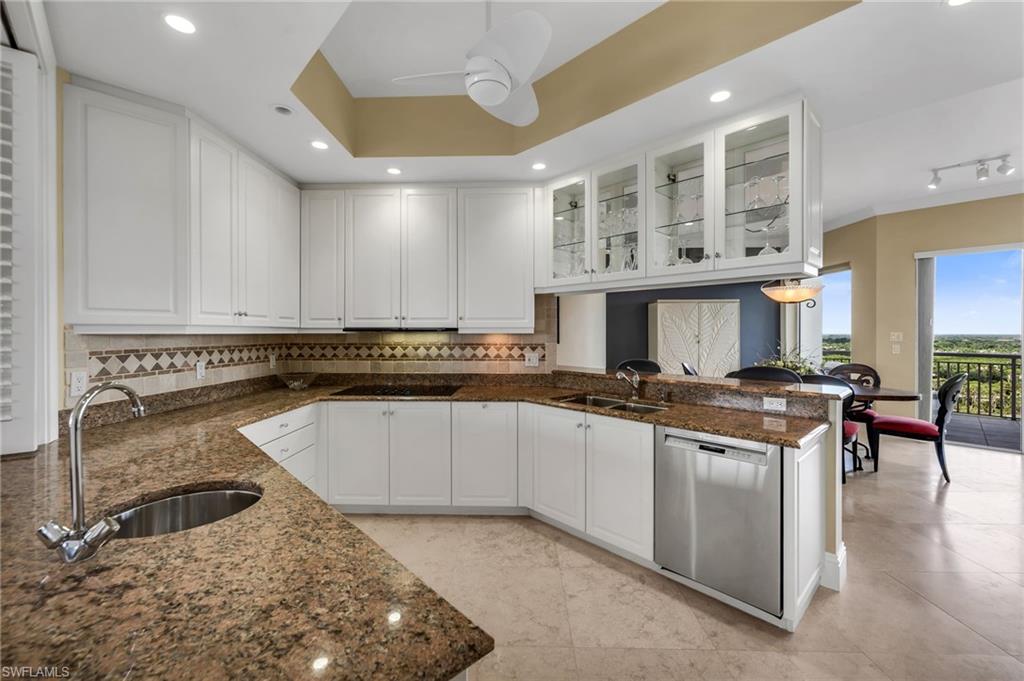
Kitchen with white cabinetry, granite counters, glass-front cabinets, and a view toward the balcony.
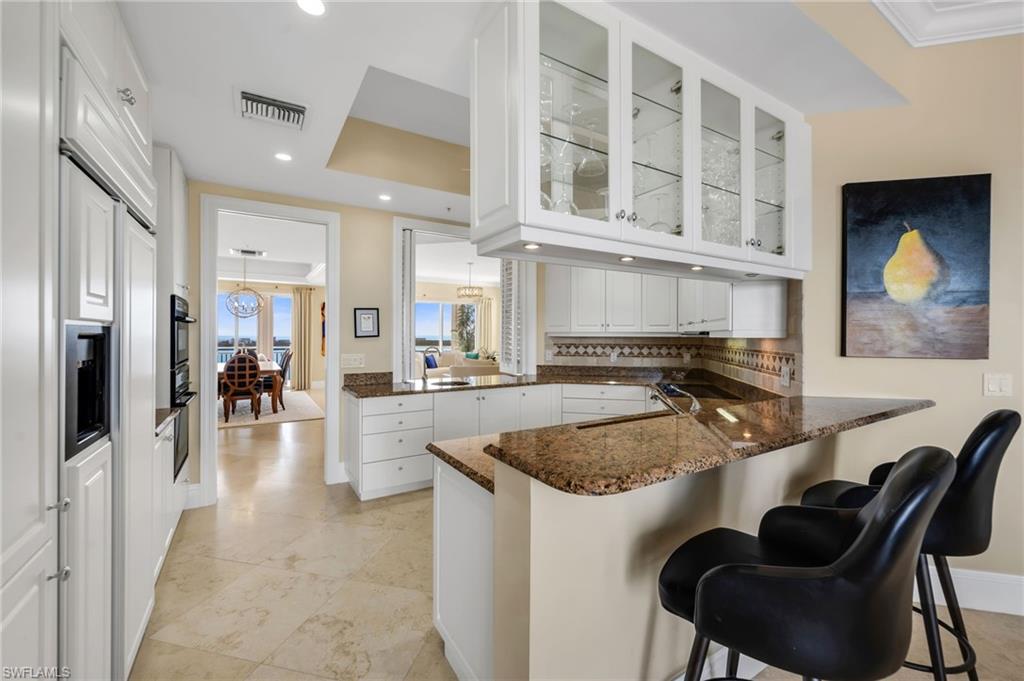
Kitchen with white cabinetry, granite peninsula, glass-front cabinets, and black bar stools.
Open dining and living area with marble floors, furnished seating, and balcony views.
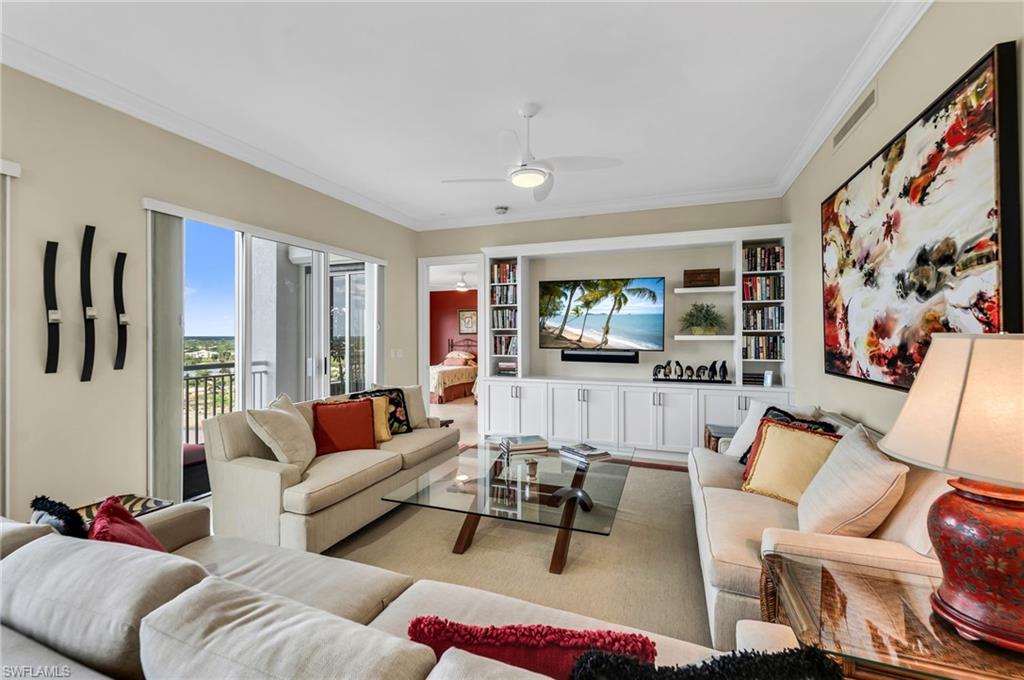
Living room with white sofas, built-in entertainment center, and sliding doors opening to a balcony.
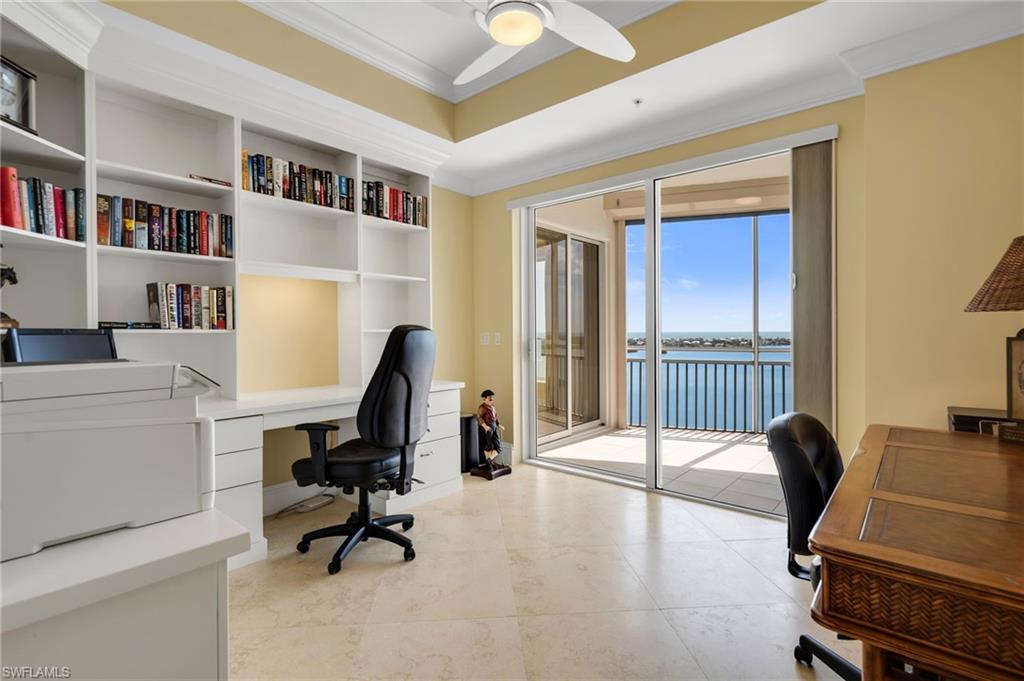
Home office with built-in bookshelves and desk overlooking water through sliding glass doors.
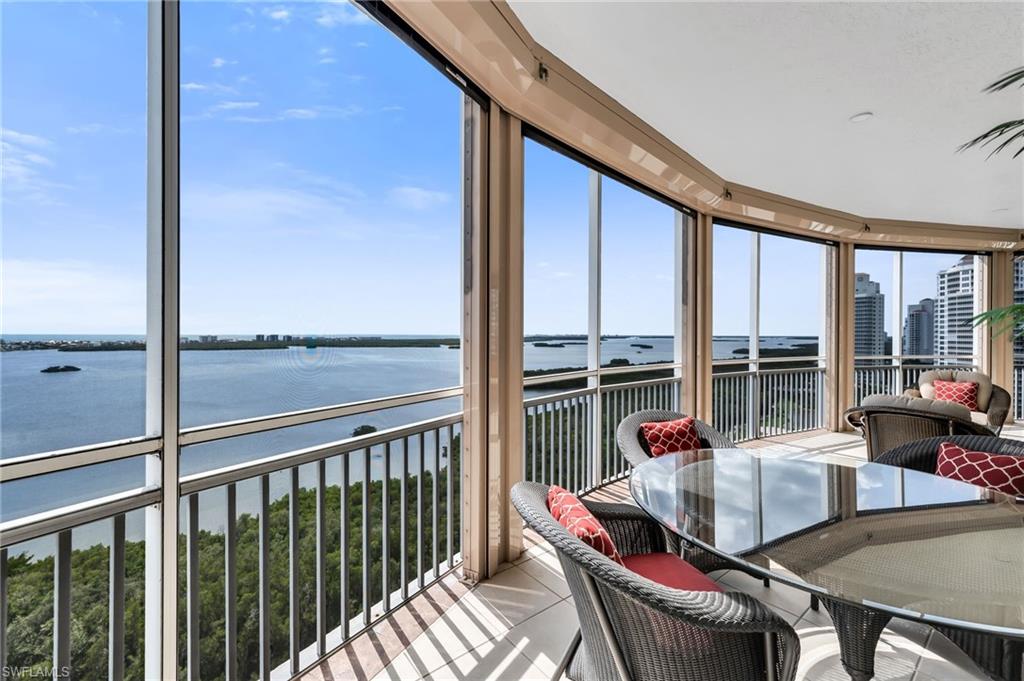
Curved glass balcony with patio dining set overlooking the bay and high-rise buildings.
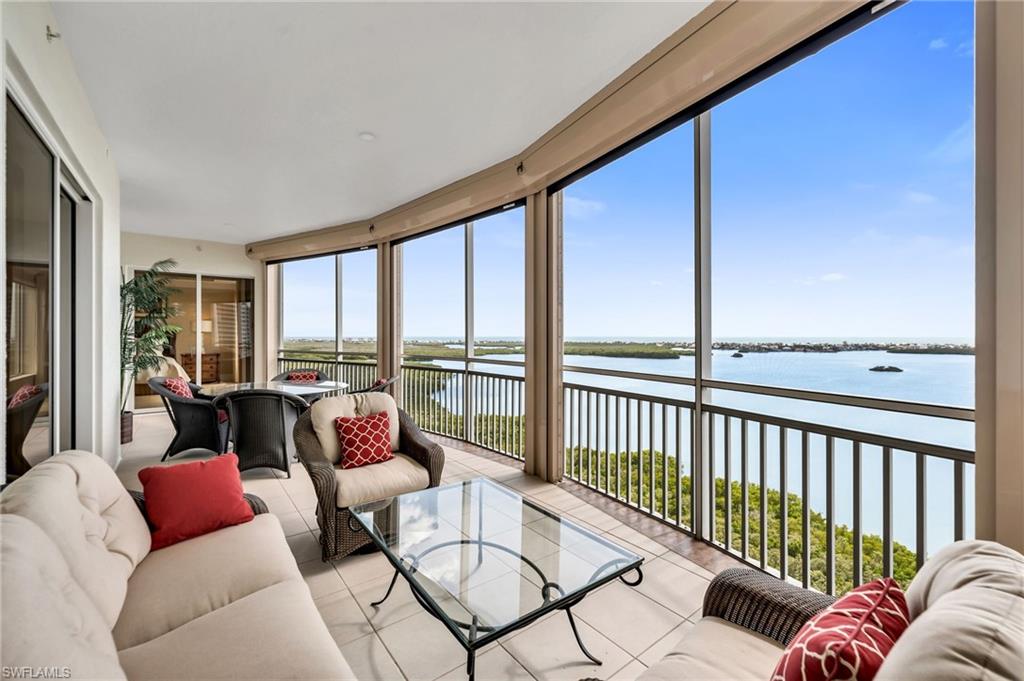
Furnished balcony with curved windows overlooking a broad stretch of water.
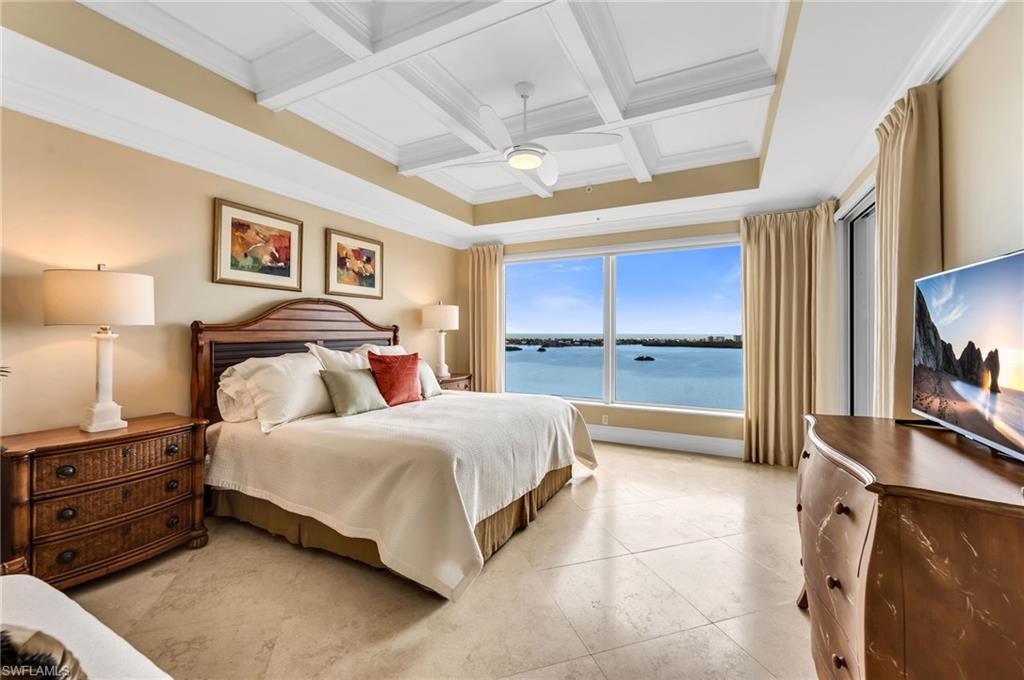
Bedroom with a coffered ceiling, dark wood furnishings, and a wide view of the water.
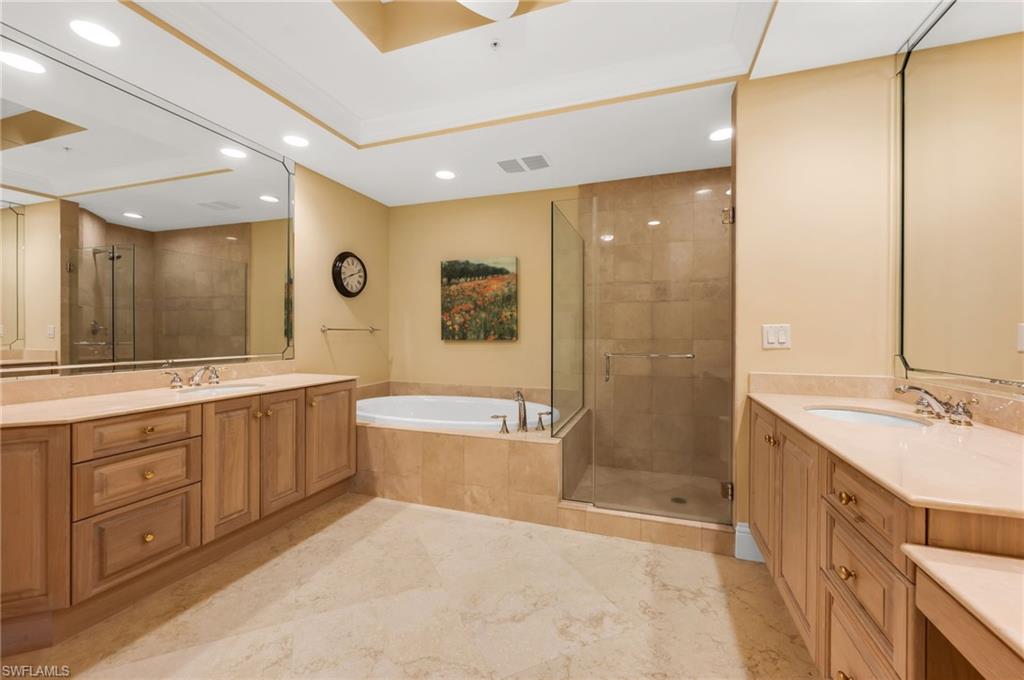
Primary bathroom with dual vanities, a soaking tub, and a glass-enclosed shower.
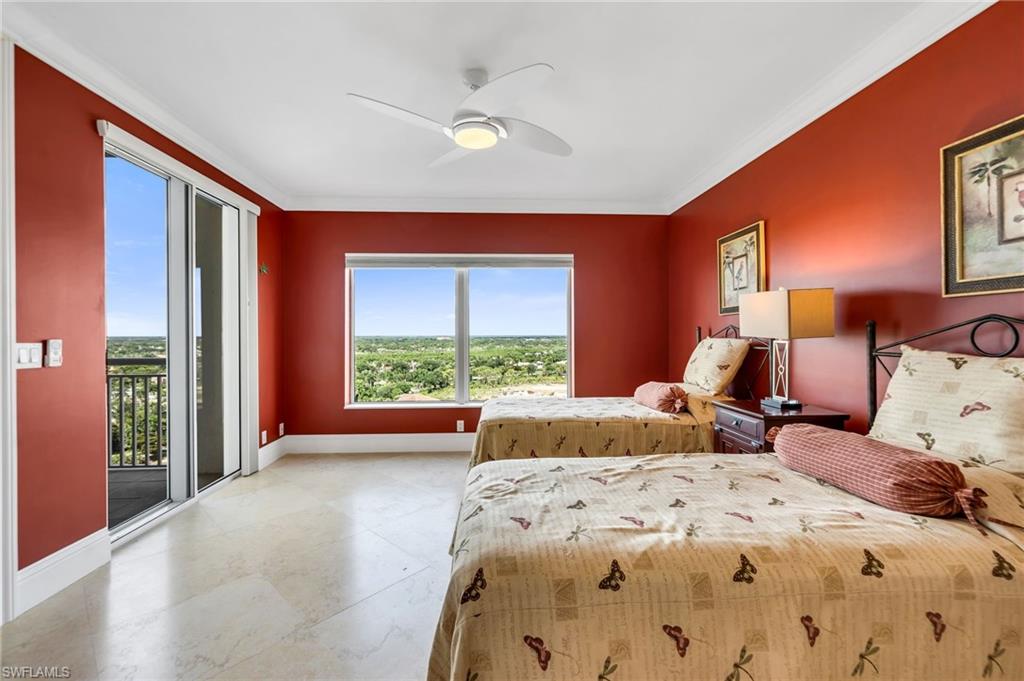
Bedroom with two beds, red walls, and wide windows overlooking a green landscape.
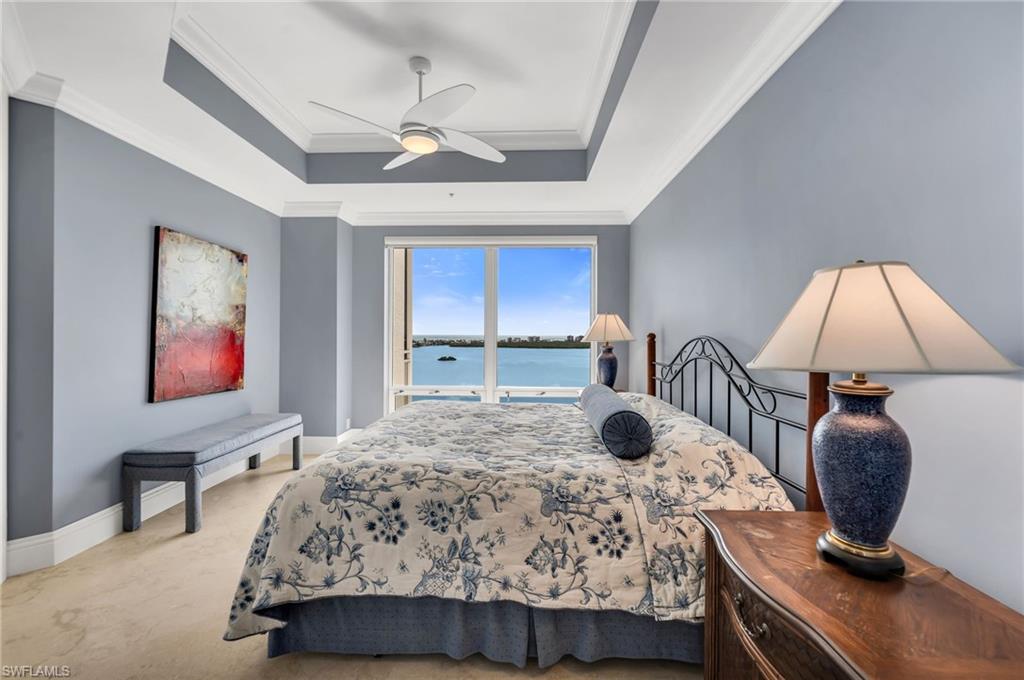
Bedroom with a floral-covered bed, tray ceiling, and large window overlooking the water.
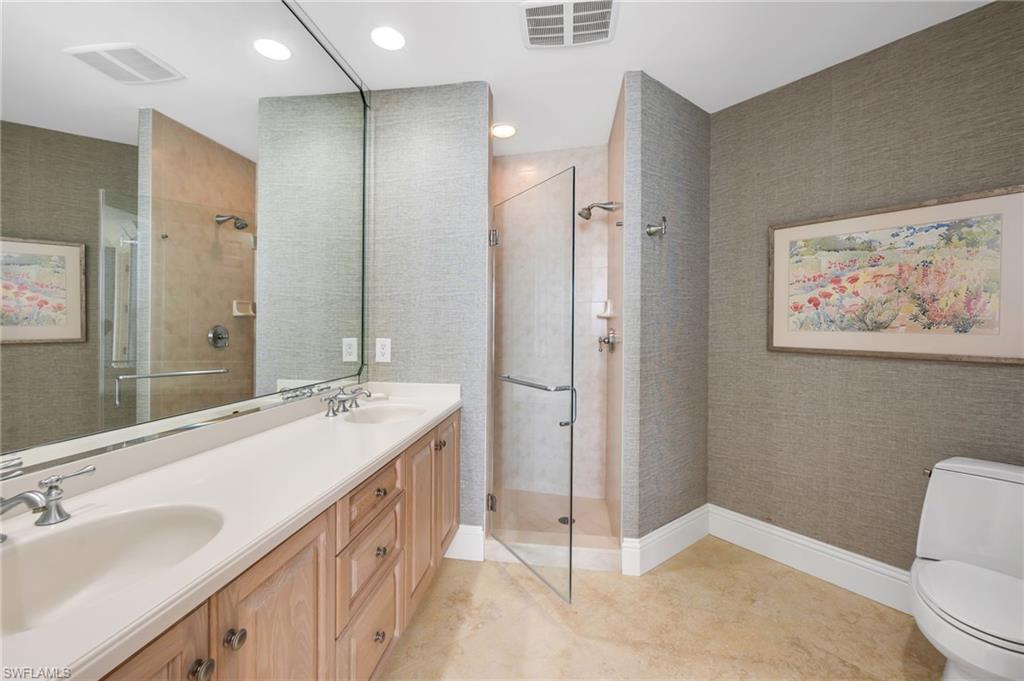
Bathroom with a long double-sink vanity, glass shower, and framed floral artwork.
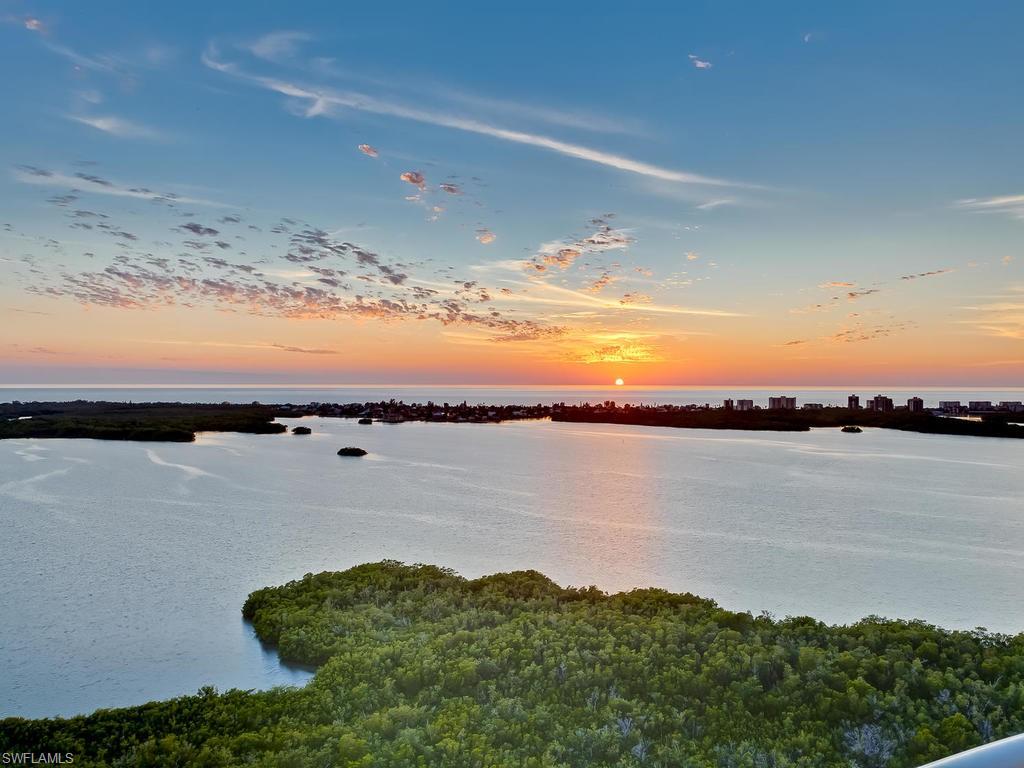
Aerial bay view at sunset, with mangrove islands in the foreground and buildings across the water.
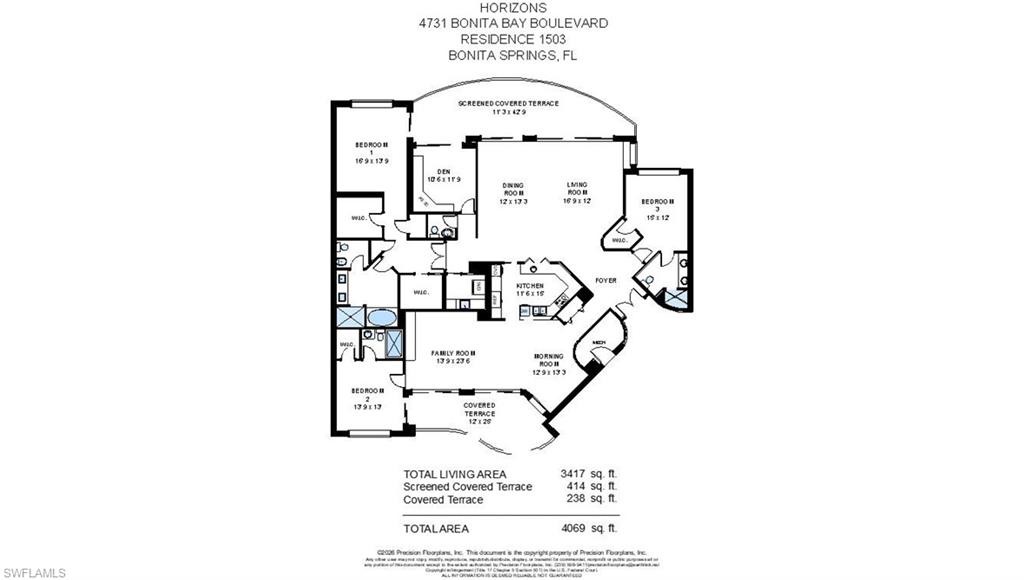
Floor plan for Residence 1503 at Horizons, showing three bedrooms, living areas, terraces, and total area of 4,069 square feet.
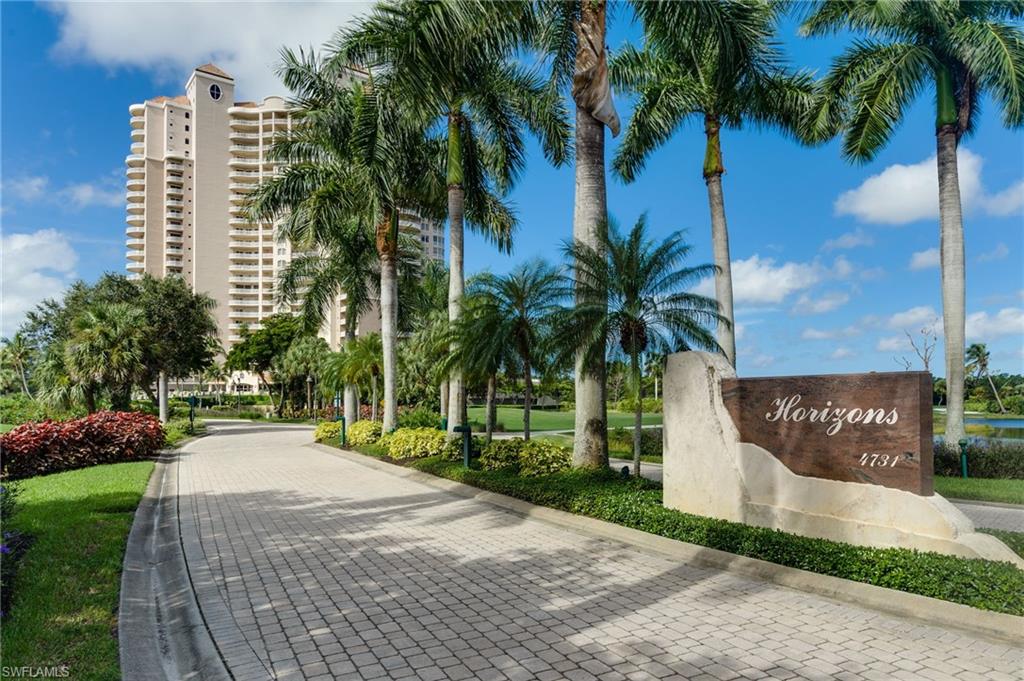
Horizons condominium tower behind a palm-lined entrance drive and monument sign.
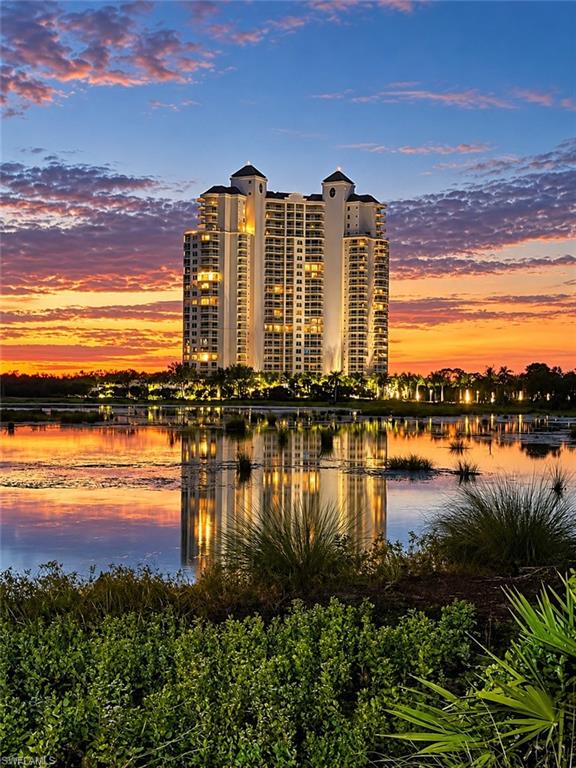
High-rise condominium reflected in a pond at sunset, framed by landscaped greenery.
Bonita Bay condominium tower beside the water at sunset, reflected in a pond.
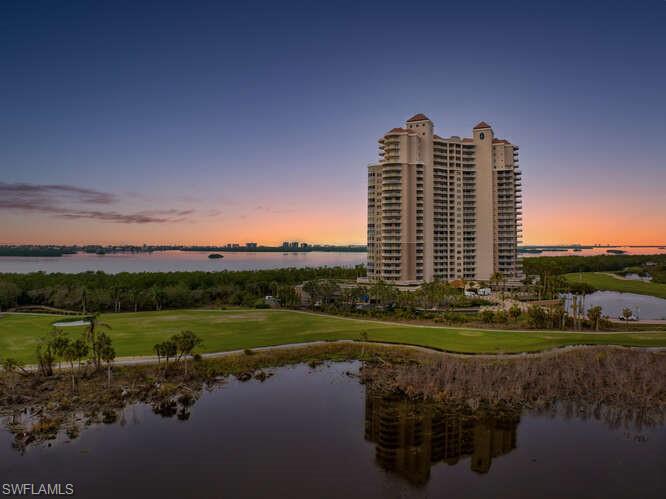
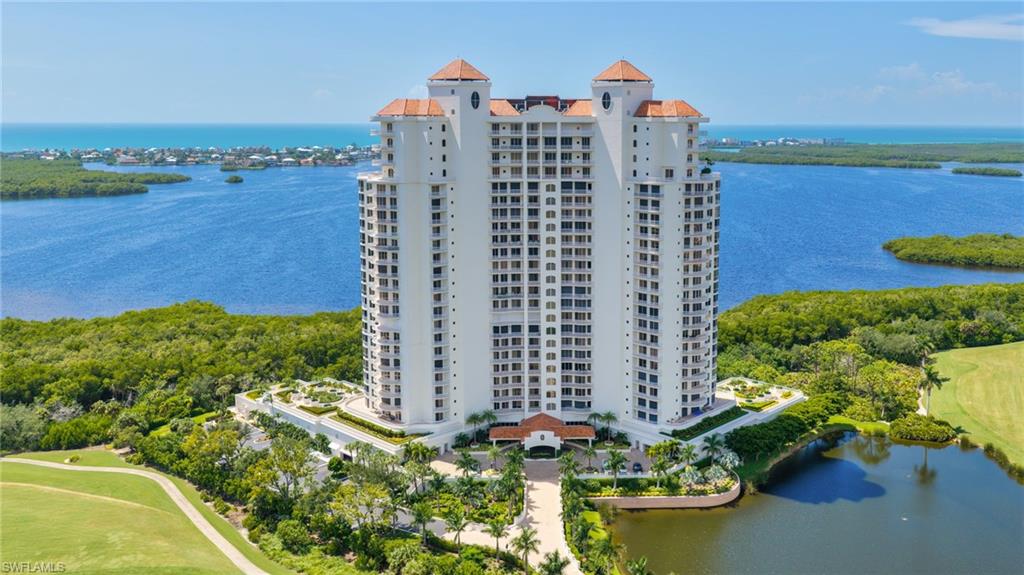
Aerial view of a condominium tower surrounded by waterways and landscaped grounds.
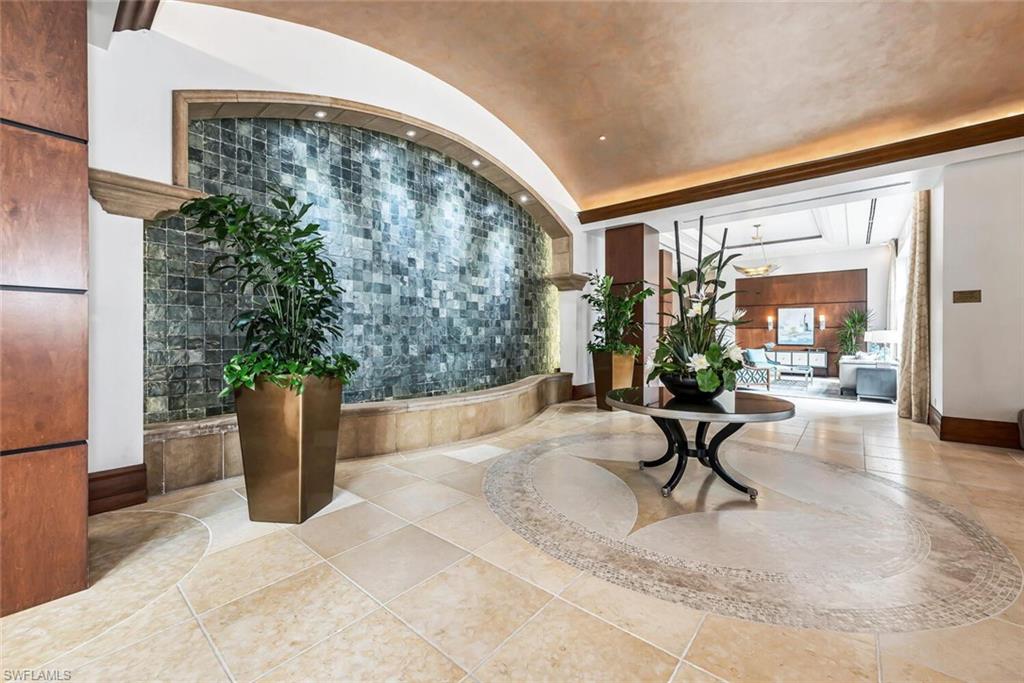
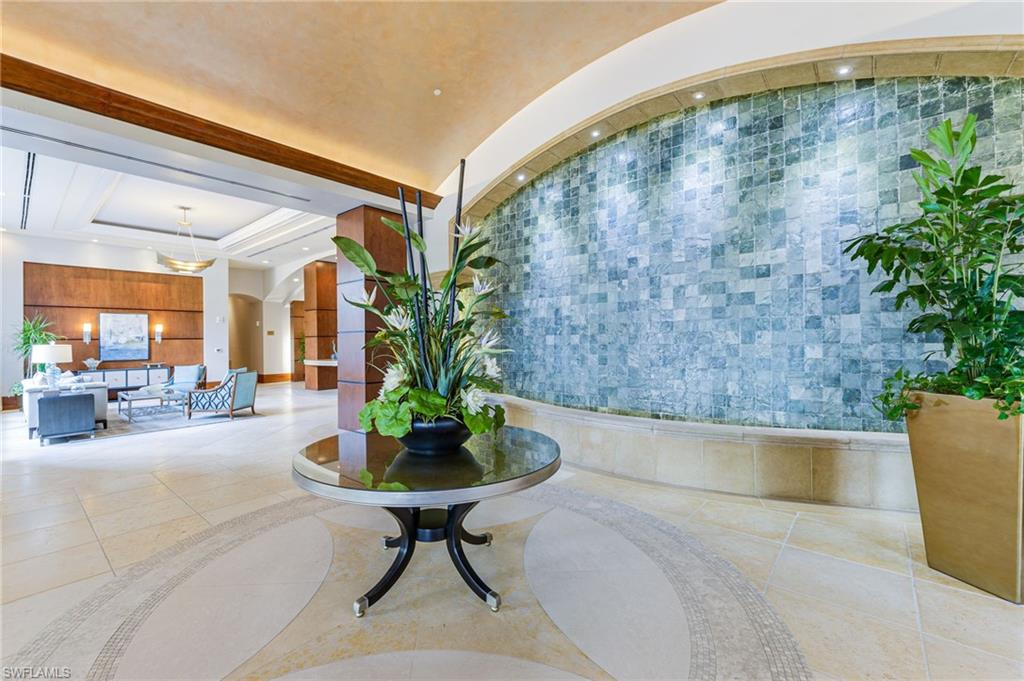
Condo lobby with a curved mosaic water wall, potted plants, and a tiled floor.
Building lobby with a curved blue-gray tiled water wall, potted plants, and a seating area.
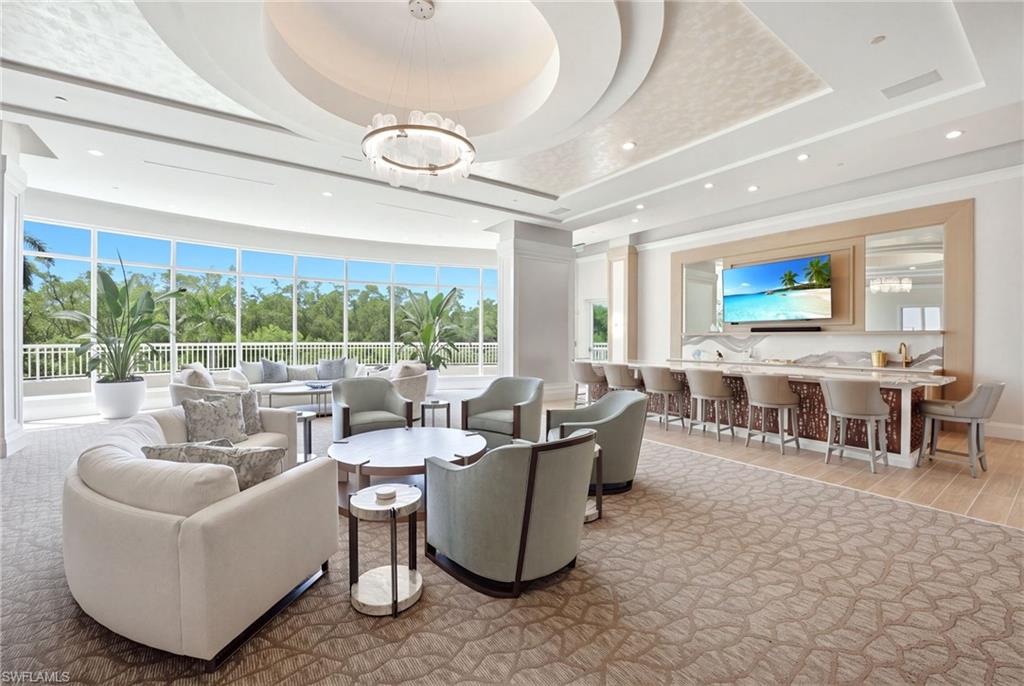
Bright furnished living room with curved seating, large windows, and a coffered ceiling.
Furnished living room with a curved sofa, sculpted ceiling, and floor-to-ceiling windows opening to greenery.
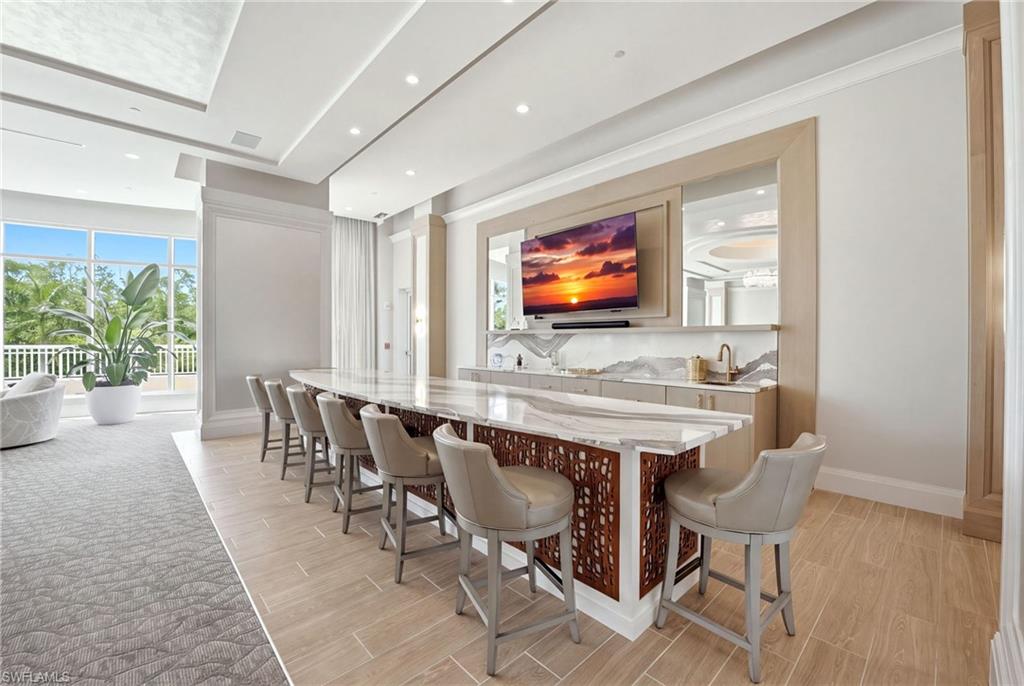
Dining area with a long marble-topped table, upholstered chairs, and built-in television wall.
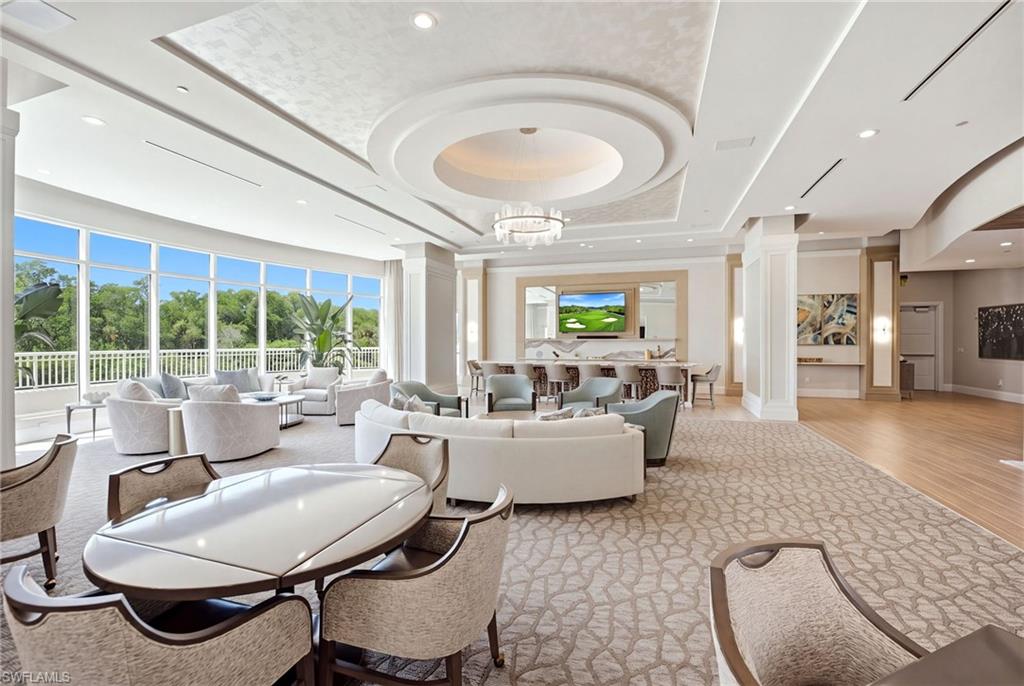
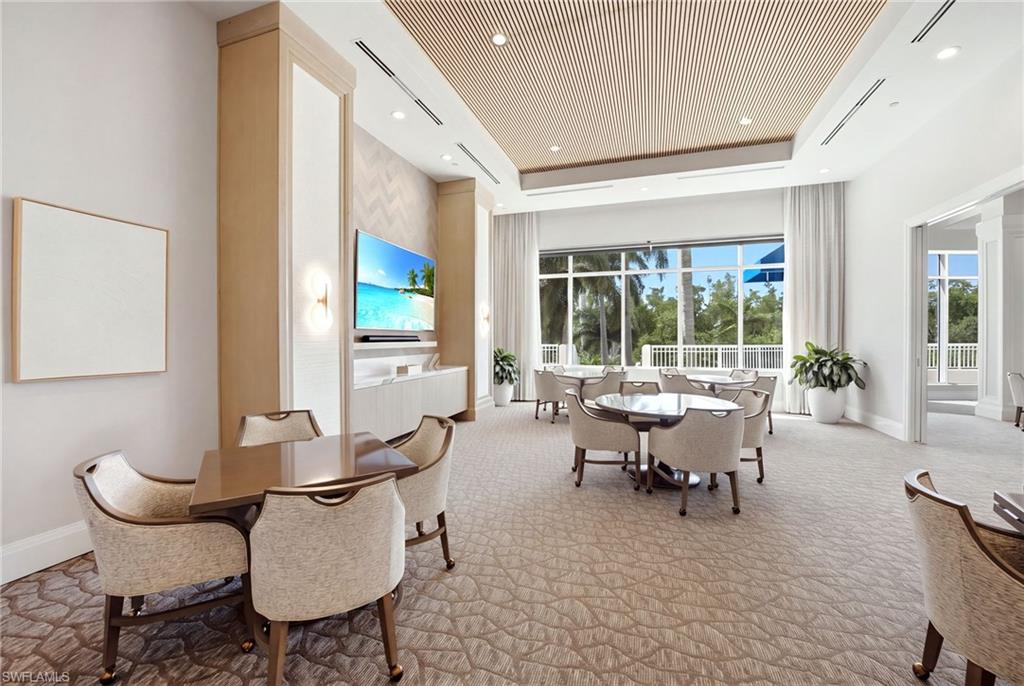
Furnished dining lounge with round tables, floor-to-ceiling windows, and a wood-slat ceiling.
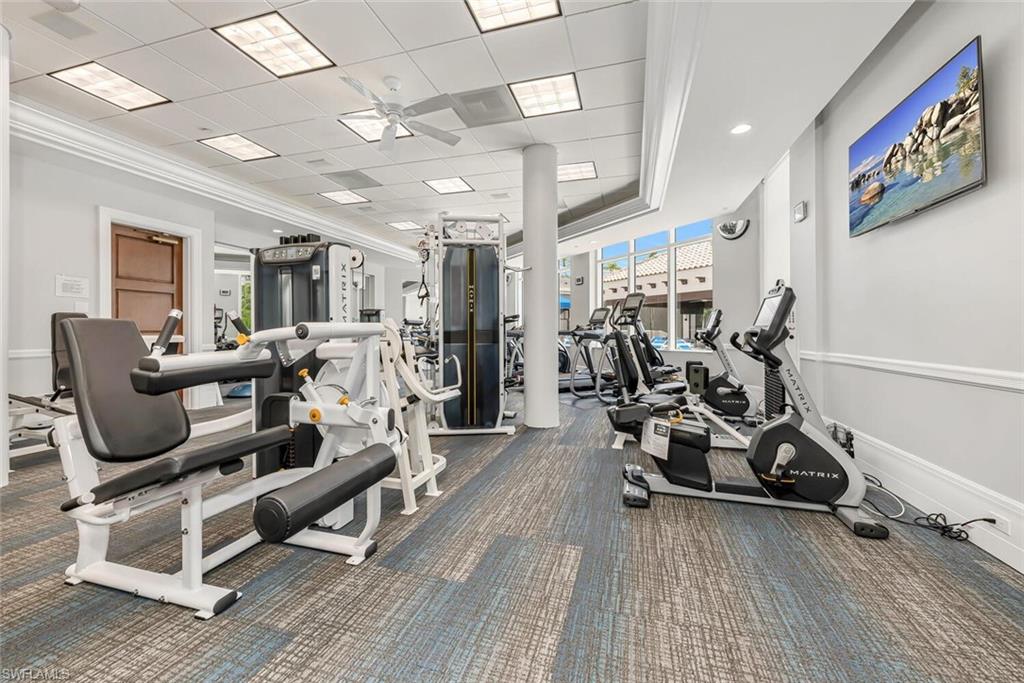
Fitness center with weight machines, treadmills, and large windows.
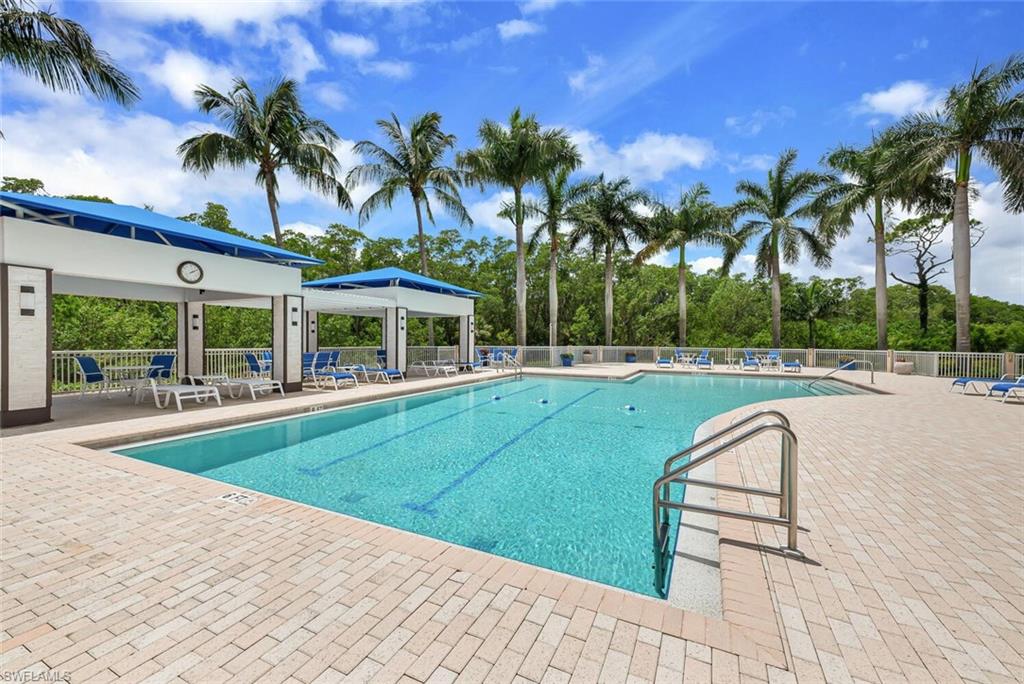
Outdoor swimming pool with palm trees, blue-roof cabanas, and lounge chairs.
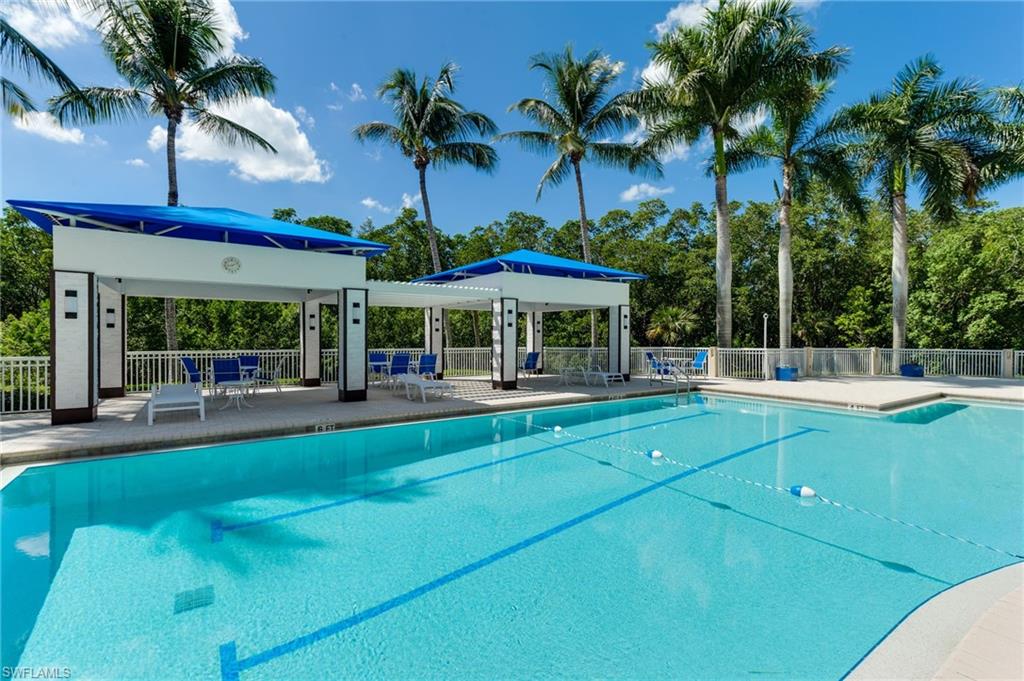
Community swimming pool with blue-roofed cabanas and palm trees.
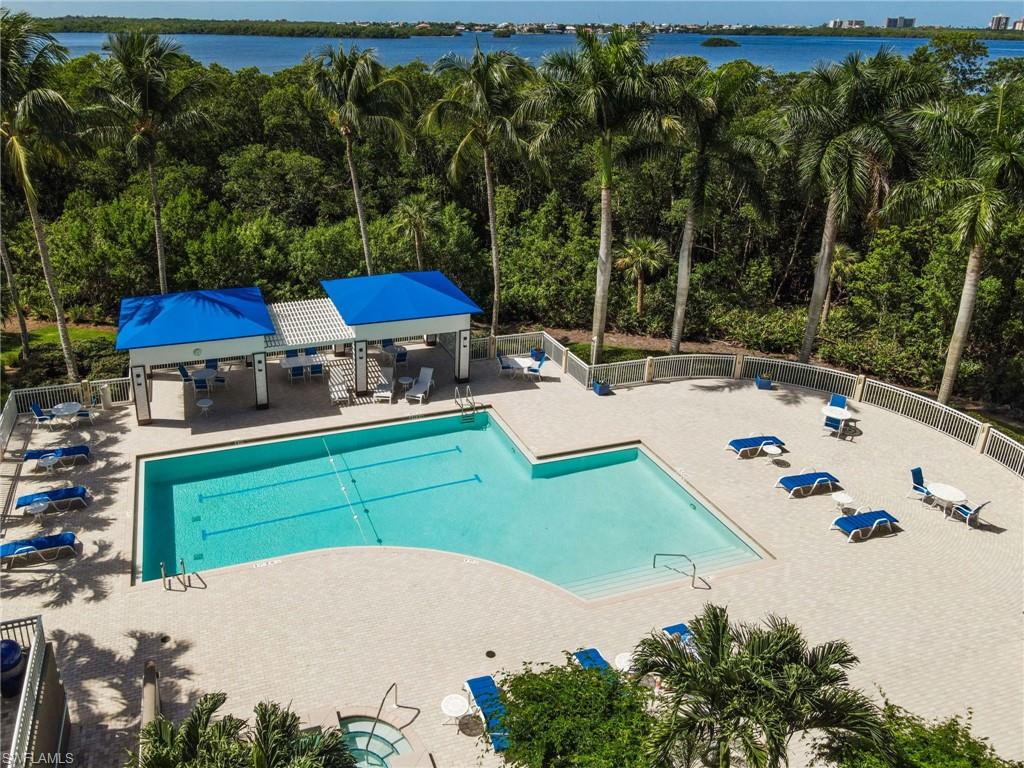
Aerial view of a community pool and blue-roofed pavilion amid palm trees, with water beyond.
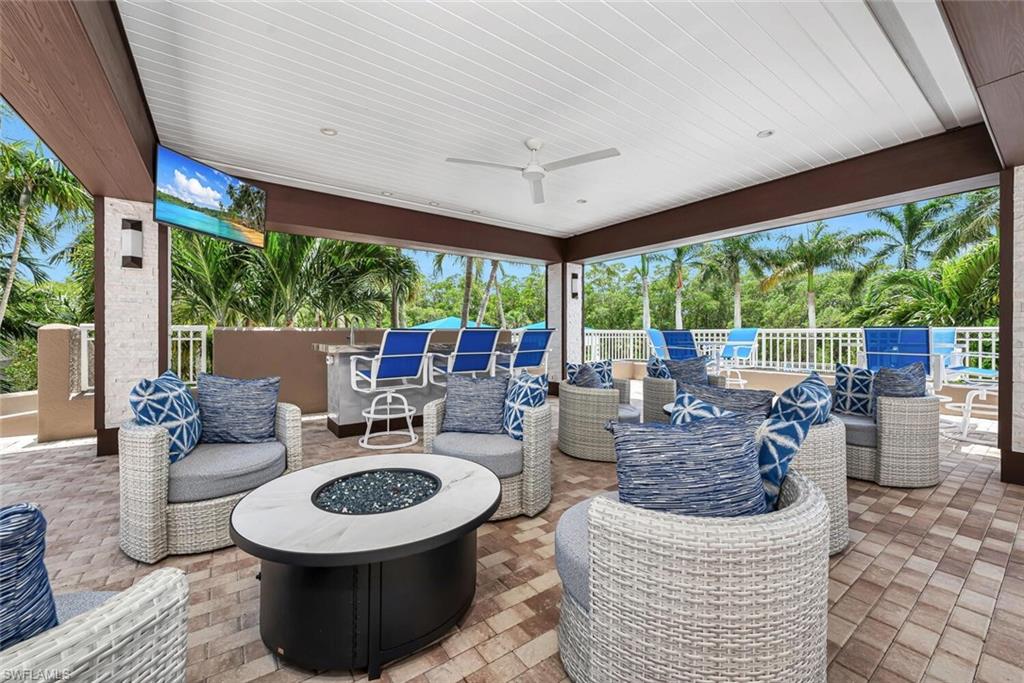
Covered patio with woven seating arranged around a round fire pit, overlooking palm trees and a pool.
SEE ALL PHOTOS
Living room with curved cream seating, colorful artwork, and wide windows overlooking the water.
Dining room with a long wooden table and chairs, opening to a balcony with a water view.
Open living and dining area with floor-to-ceiling windows overlooking the water.
Kitchen with white cabinetry, granite counters, glass-front cabinets, and a view toward the balcony.
Kitchen with white cabinetry, granite peninsula, glass-front cabinets, and black bar stools.
Open dining and living area with marble floors, furnished seating, and balcony views.
Living room with white sofas, built-in entertainment center, and sliding doors opening to a balcony.
Home office with built-in bookshelves and desk overlooking water through sliding glass doors.
Curved glass balcony with patio dining set overlooking the bay and high-rise buildings.
Furnished balcony with curved windows overlooking a broad stretch of water.
Bedroom with a coffered ceiling, dark wood furnishings, and a wide view of the water.
Primary bathroom with dual vanities, a soaking tub, and a glass-enclosed shower.
Bedroom with two beds, red walls, and wide windows overlooking a green landscape.
Bedroom with a floral-covered bed, tray ceiling, and large window overlooking the water.
Bathroom with a long double-sink vanity, glass shower, and framed floral artwork.
Aerial bay view at sunset, with mangrove islands in the foreground and buildings across the water.
Floor plan for Residence 1503 at Horizons, showing three bedrooms, living areas, terraces, and total area of 4,069 square feet.
Horizons condominium tower behind a palm-lined entrance drive and monument sign.
High-rise condominium reflected in a pond at sunset, framed by landscaped greenery.
Bonita Bay condominium tower beside the water at sunset, reflected in a pond.
Aerial view of a condominium tower surrounded by waterways and landscaped grounds.
Condo lobby with a curved mosaic water wall, potted plants, and a tiled floor.
Building lobby with a curved blue-gray tiled water wall, potted plants, and a seating area.
Bright furnished living room with curved seating, large windows, and a coffered ceiling.
Furnished living room with a curved sofa, sculpted ceiling, and floor-to-ceiling windows opening to greenery.
Dining area with a long marble-topped table, upholstered chairs, and built-in television wall.
Furnished dining lounge with round tables, floor-to-ceiling windows, and a wood-slat ceiling.
Fitness center with weight machines, treadmills, and large windows.
Outdoor swimming pool with palm trees, blue-roof cabanas, and lounge chairs.
Community swimming pool with blue-roofed cabanas and palm trees.
Aerial view of a community pool and blue-roofed pavilion amid palm trees, with water beyond.
Covered patio with woven seating arranged around a round fire pit, overlooking palm trees and a pool.
Courtesy of Ginger Lickley, John R Wood Properties, 239-860-4661
For Sale

4731 Bonita Bay BLVD 1503

4731 Bonita Bay BLVD 1503, BONITA SPRINGS, FL 34134

$1,795,000
This spectacular 15th floor, three bedroom plus den residence features a split floorplan with a centrally located kitchen enjoying both east and west views of the morning sunrises and evening sunsets. Floor to ceiling sliding glass doors open the living room and dining room to a screened terrace with uninterrupted west facing views over the Estero Bay and the Gulf of Mexico--the perfect vantage point to enjoy spectacular sunsets. Additional features include two under-building parking spaces and a separate air-conditioned storage area. Horizons offers exceptional amenities, two guest suites, fitness center, massage room, social room, card room and a live in manager. There is an expansive pool deck with a large pool & spa and covered social area with outdoor grilling and water feature. Located within Bonita Bay, a 2,400 acre community with miles of walking/biking trails, natural preserves, 3 parks, 5 golf courses, 18 court tennis center, 18,000 sf fitness center, 8,000 sf spa and salon, full service 80 slip marina with dry storage and boat club, newly built Gulf front beach park, six restaurants, 15 pickleball courts, croquet lawn, bocce ball, canoeing, and a life enrichment center hosting many clubs.

3
beds

4
baths

3,417 Sq.Ft. LIVING AREA

GINGER LICKLEY

GINGER LICKLEY

Features & Amenities

Interior

  • total bedrooms3
  • Total bathrooms4
  • full bathrooms3
  • half bathroom1
  • Laundry room Laundry Tub
  • Flooring Marble
  • APPLIANCES Electric Cooktop, Dishwasher, Disposal, Dryer, Microwave, Refrigerator/Icemaker, Wall Oven, Washer
  • other interior Features Fire Sprinkler, Foyer, Laundry Tub, Tray Ceiling(s)

Area & Lot

  • Status For Sale
  • Living Area3,417 Sq.Ft.
  • Total Area4,069 Sq.Ft.
  • MLS® ID226016874
  • TypeCondo
  • YEAR BUILT2000
  • NeighborhoodBonita Bay
  • Architecture StylesHigh Rise (8)
  • Water FrontageNone
  • View DescriptionGolf Course, Gulf and Bay

Exterior

  • STORIES1
  • Garage Space2.0
  • water SourceCentral
  • PoolCommunity
  • roofBuilt-Up
  • lot featuresZero Lot Line
  • parking2 Assigned, Guest, Under Bldg Closed, Attached
  • HEAT TYPECentral Electric
  • AIR CONDITIONINGCeiling Fan(s), Central Electric
  • SubstructurePoured Concrete
  • HOA AmenitiesBasketball Court, Barbecue, Beach Access, Bike And Jog Path, Bike Storage, Community Boat Dock, Community Boat Lift, Community Boat Ramp, Community Boat Slip, Community Gulf Boat Access, Park, Pool, Community Room, Fitness Center, Storage, Guest Room, Marina, Pickleball, Play Area, Private Beach Pavilion, Restaurant, Sidewalk, Tennis Court(s), Trash Chute, Underground Utility, Car Wash Area
  • security FeaturesGated Community, Fire Sprinkler System
  • other exterior FeaturesBoat Lift, Boat Ramp, Boat Slip, Dock Lease, Elec Avail at dock, Hoist/Davit, Water Avail at Dock, Wooden Dock, Open Porch/Lanai, Screened Balcony, Storage

Financial

  • Sales Price$1,795,000
  • Real Estate Tax $17,259/yr
  • HOA $40,518/yr
View Virtual Tour
Dining room with a long wooden table and chairs, opening to a balcony with a water view.

Schedule a Showing

We would love to show you our beautiful property. Please select your preferred date and time below. An agent will be in touch shortly to confirm your appointment.

Schedule a Showing

We would love to show you our beautiful property. Please select your preferred date and time below. An agent will be in touch shortly to confirm your appointment.
Thank you for your interest in 4731 Bonita Bay BLVD 1503, BONITA SPRINGS, FL 34134. We are reviewing your request and will be in touch shortly!

Mortgage Calculator

Estimate your monthly mortgage payment, including the principal and interest, property taxes, and HOA. Adjust the values to generate a more accurate rate.
All estimates are provided for informational purposes only. Actual amounts may vary.
$0,000 Your Payment 20 15 65
$0,000 Your Payment

Bonita Bay

An affluent, inviting community with thoughtful, nature-inspired amenities.

Explore

Work With Us

We pride ourselves in providing personalized solutions that bring our clients closer to their dream properties and enhance their long-term wealth.

Follow Us on Instagram