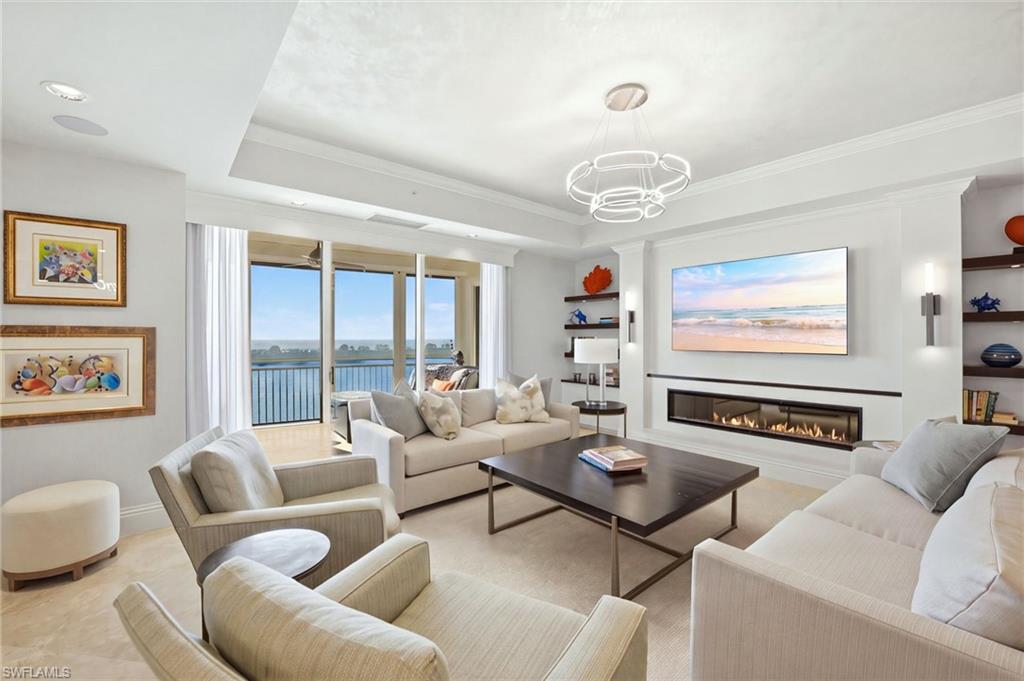
Living room with a fireplace, floor-to-ceiling windows, and water views from the balcony.
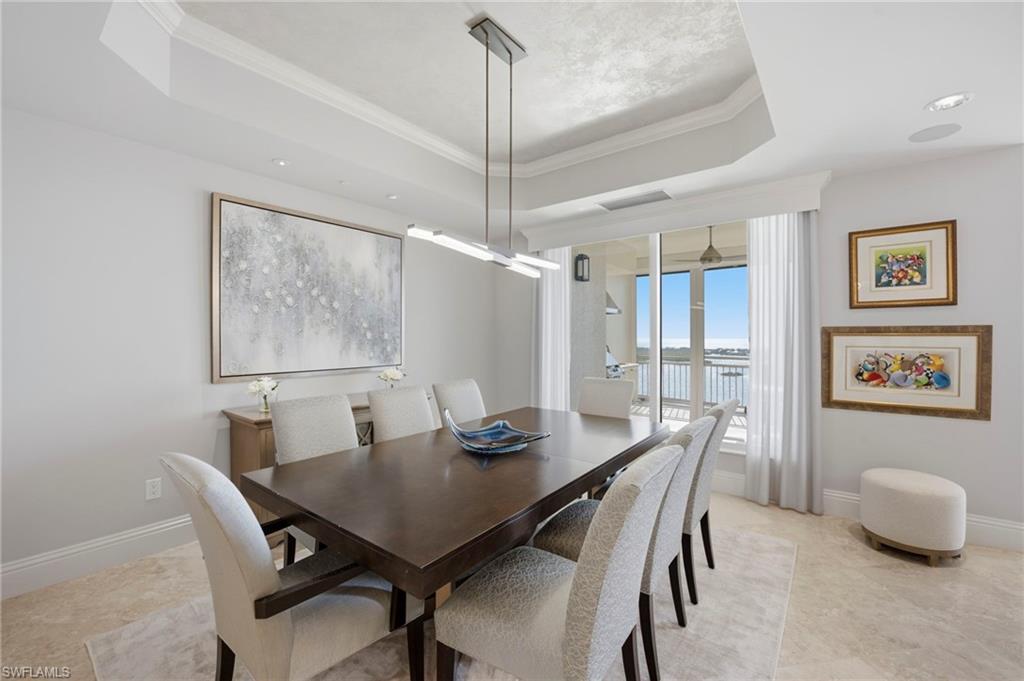
Dining room with a dark wood table and waterfront views through sliding glass doors.
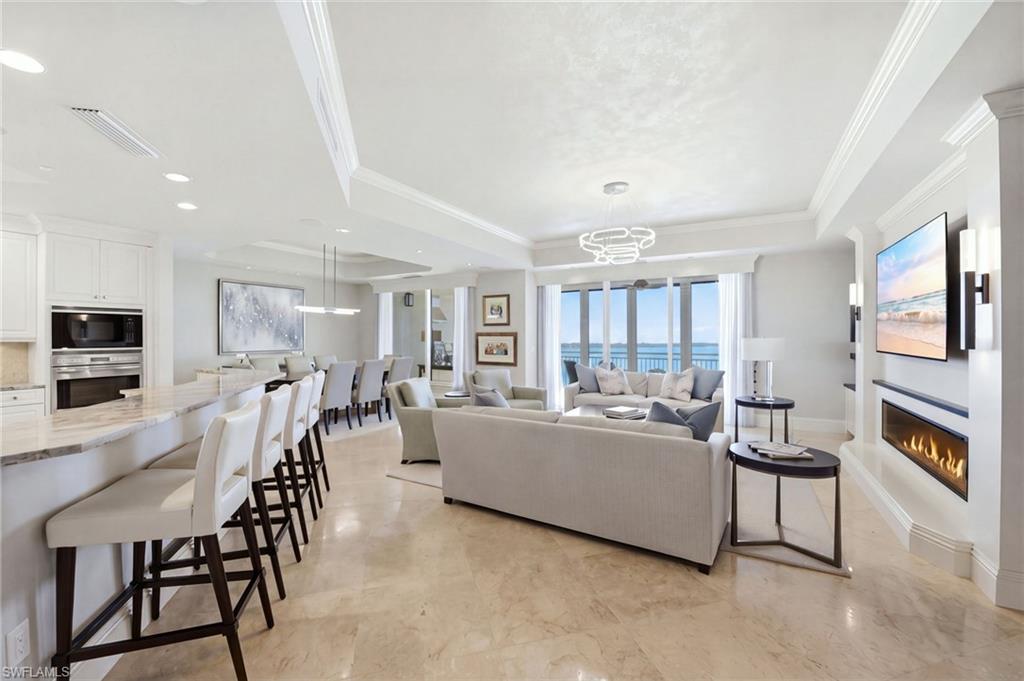
Open-plan living room with a kitchen island, dining area, fireplace, and water views through the windows.
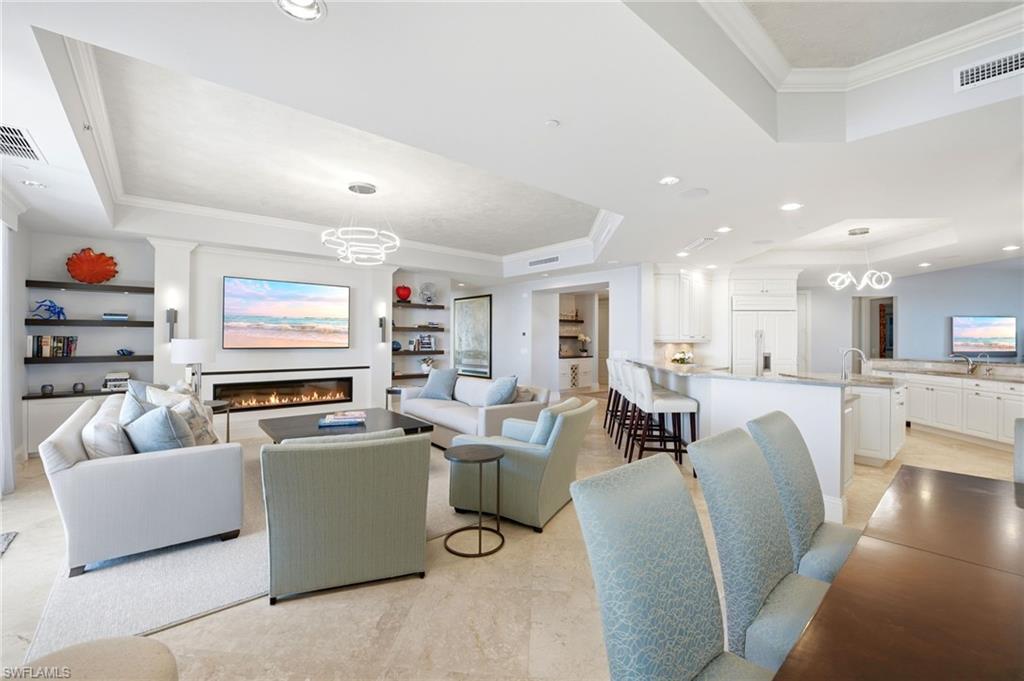
Open-plan living room and kitchen with a fireplace, built-in shelves, and pale blue dining chairs.
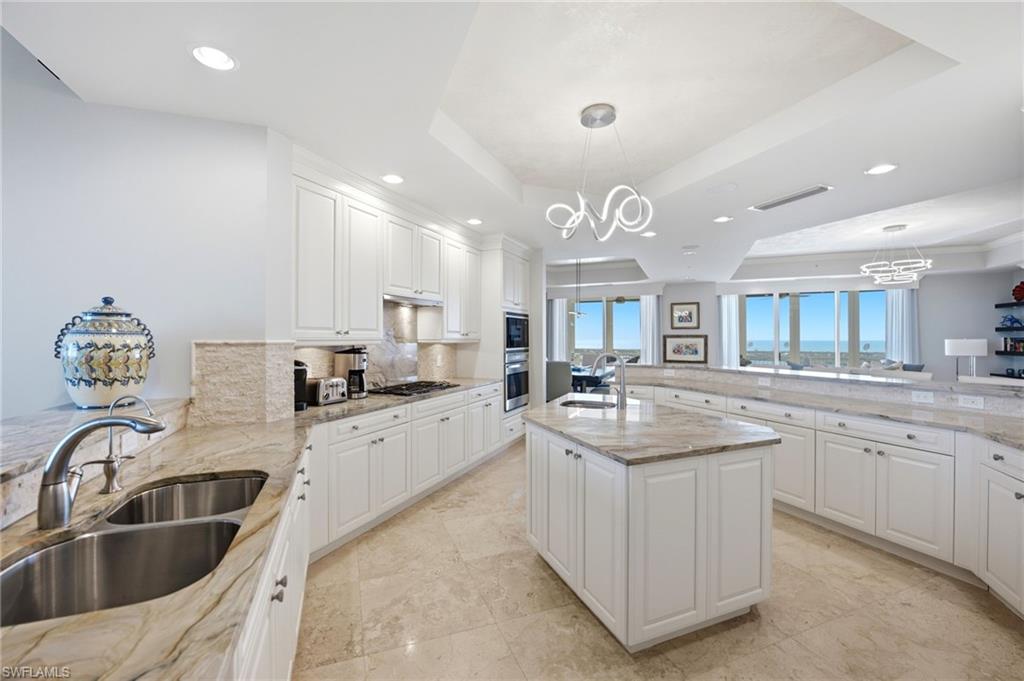
Bright white kitchen with a large marble island, double sinks, and Gulf views through the windows.
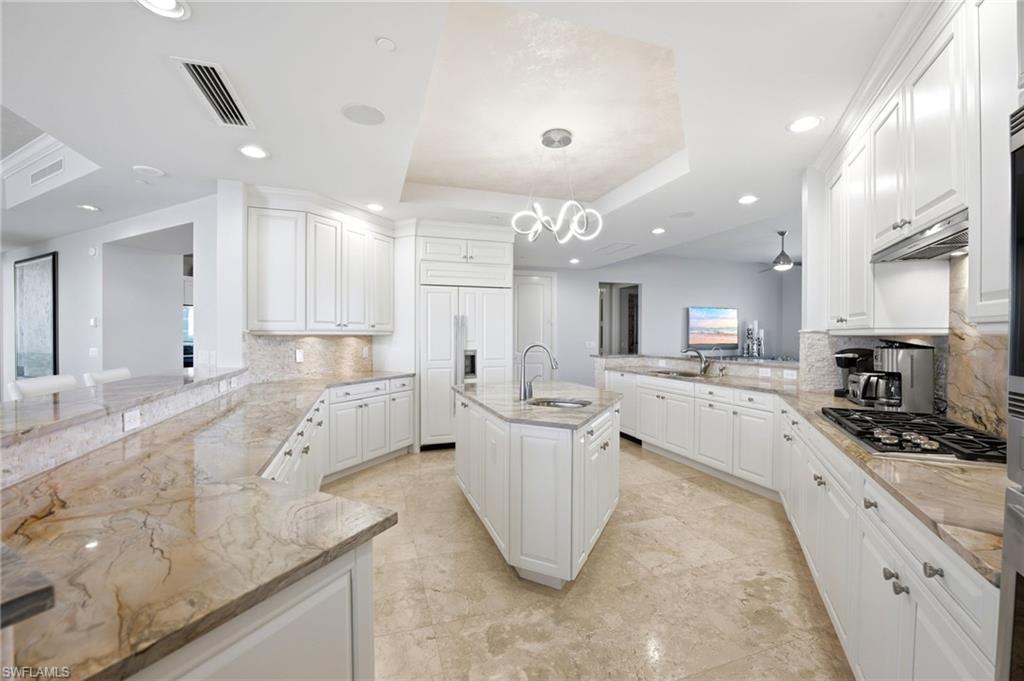
Bright kitchen with white cabinetry, a central island, and marble countertops.
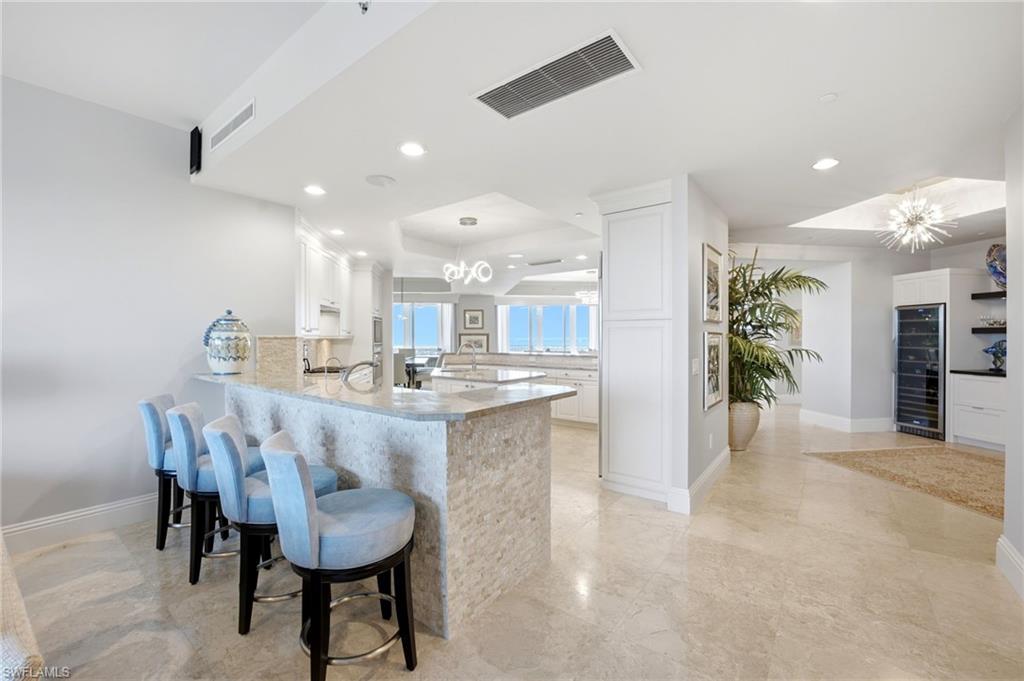
Open kitchen with a stone island, blue barstools, and bright windows overlooking the water.
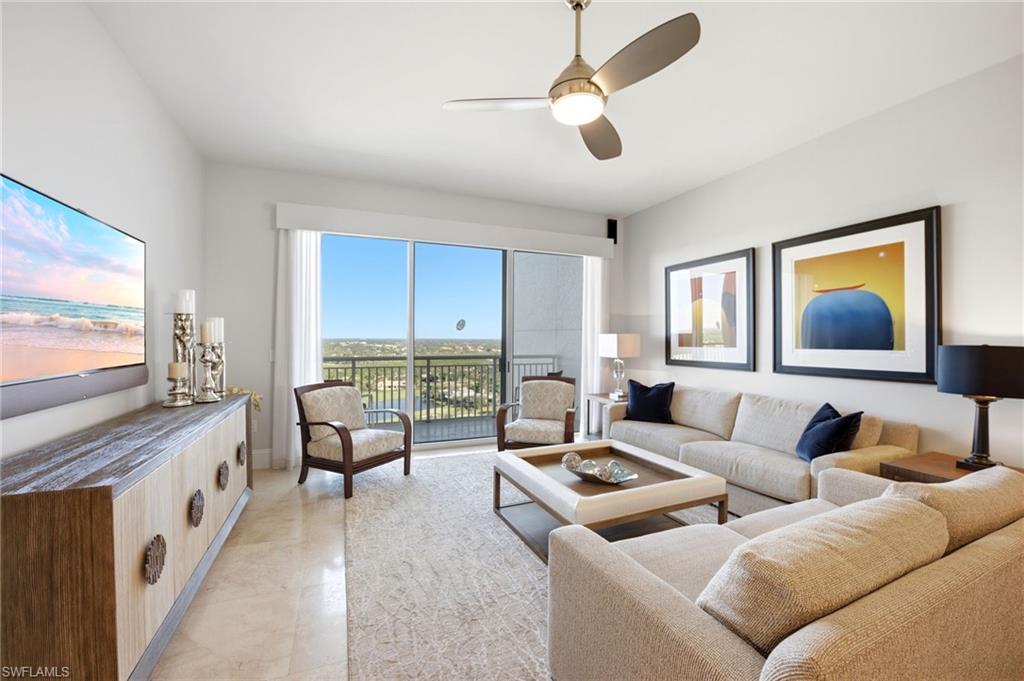
Bright living room with cream sofas, a ceiling fan, and sliding doors opening to a balcony.
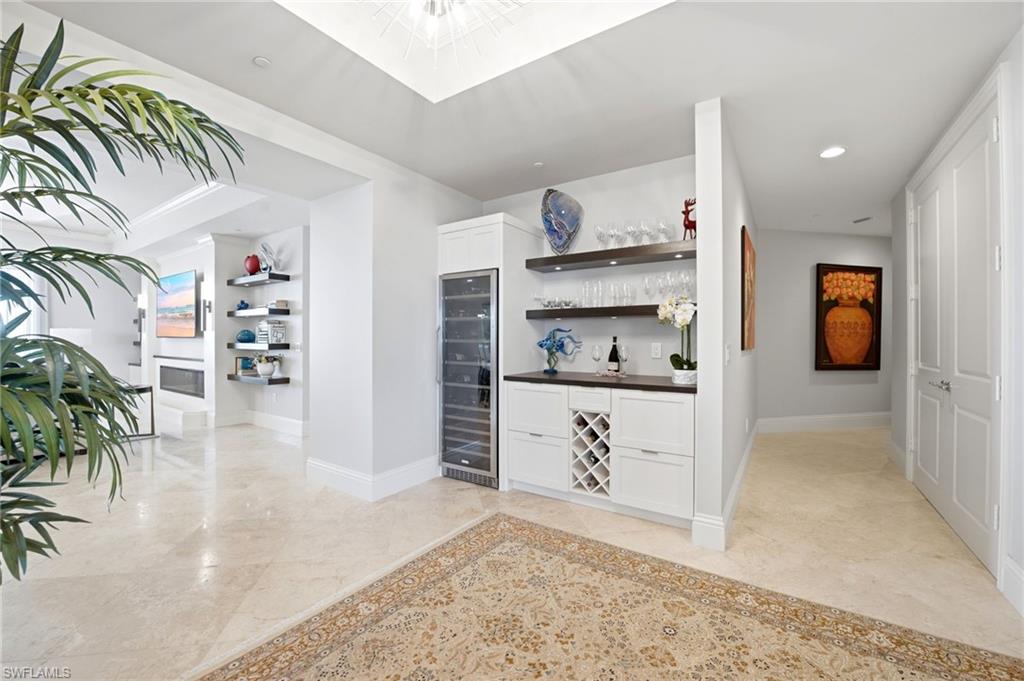
Bright foyer with built-in wine bar, glass-front wine cooler, and marble flooring.
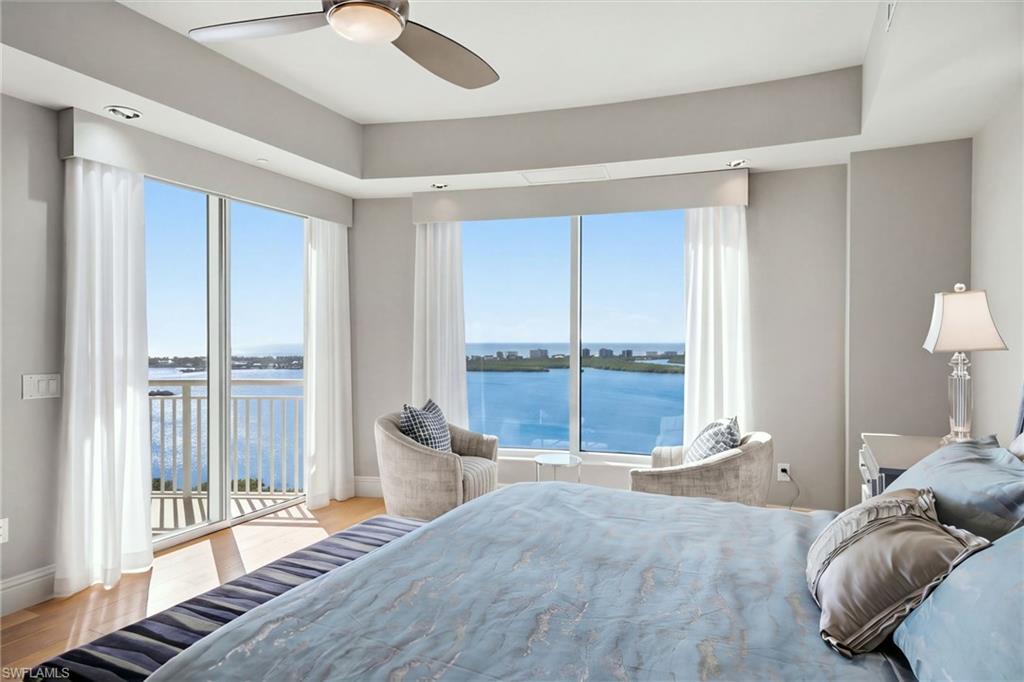
Bedroom with a large bed, sitting chairs, and wide windows overlooking the water.
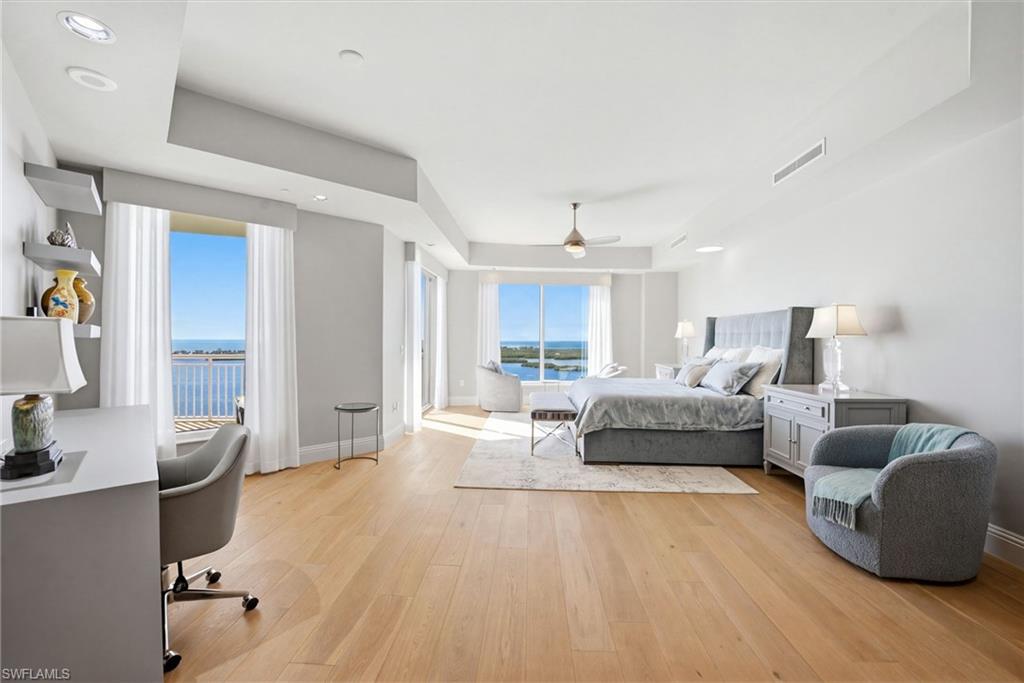
Bright staged bedroom with a sitting area and water views through wide windows.
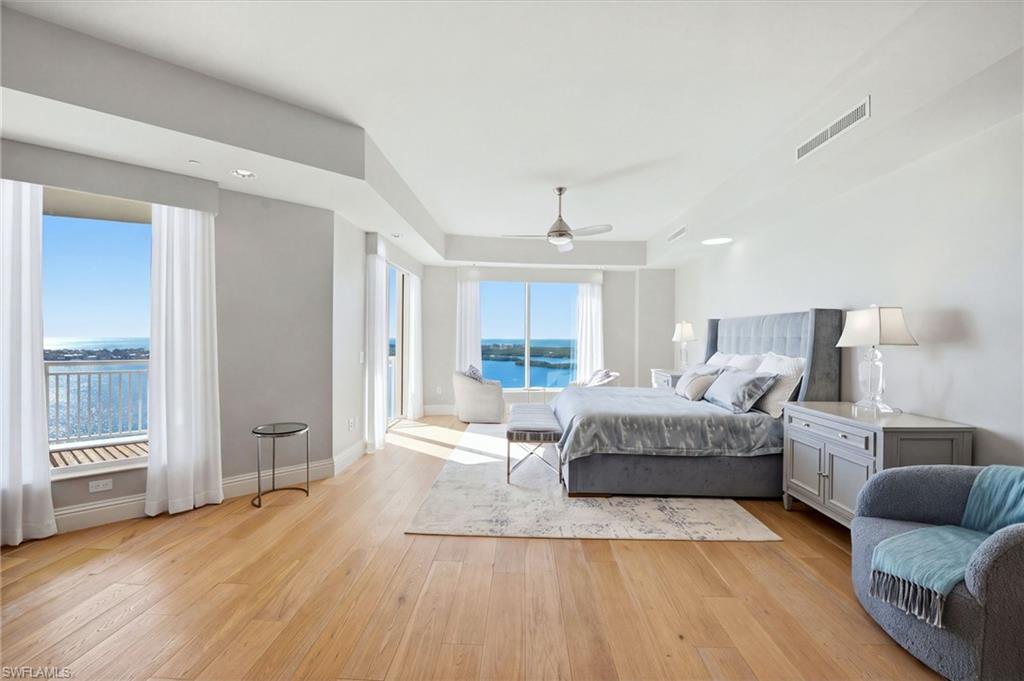
Bright bedroom with water views, a king bed, hardwood floors, and expansive windows.
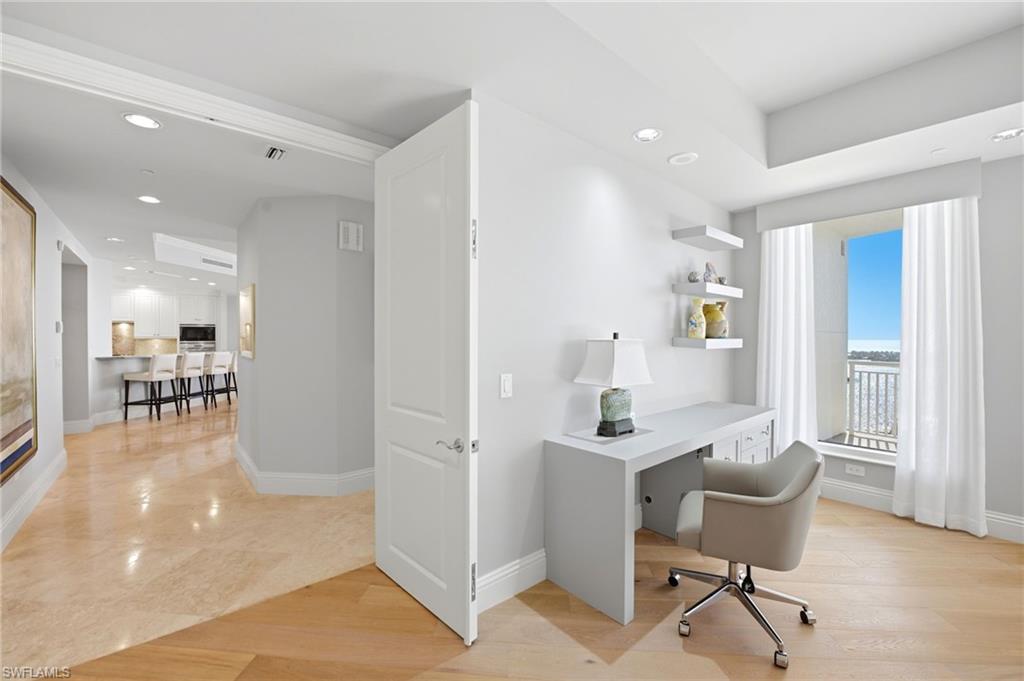
Bright condo office nook with a desk, chair, and balcony window; kitchen and breakfast bar beyond.
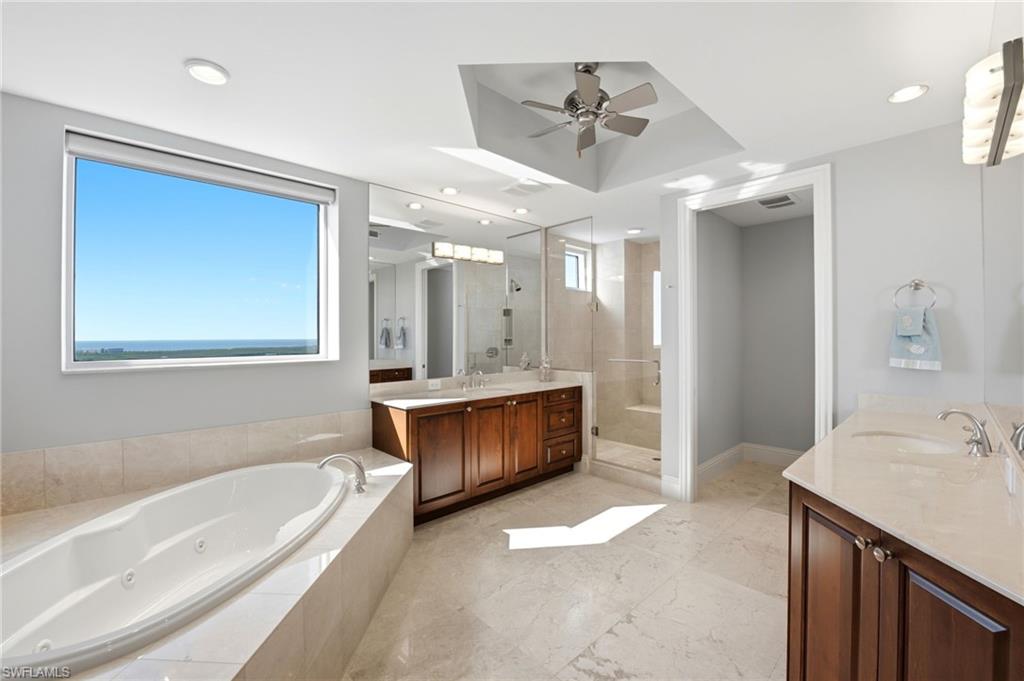
Primary bathroom with a soaking tub, double vanity, and ocean view.
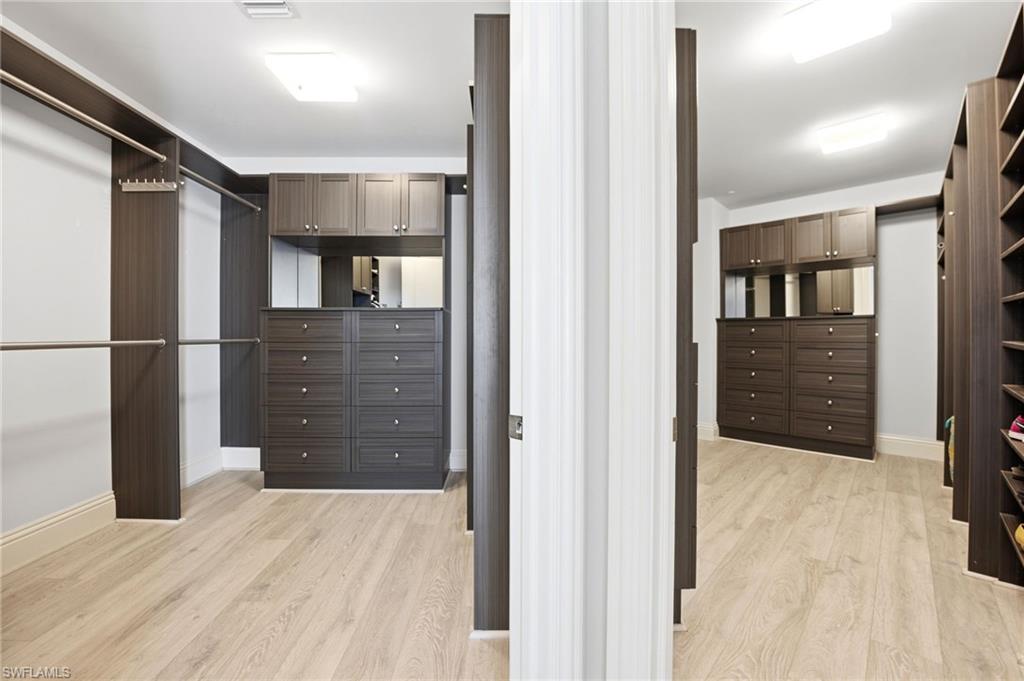
Walk-in closet with dark built-in drawers, shelving, hanging rods, and light wood flooring.
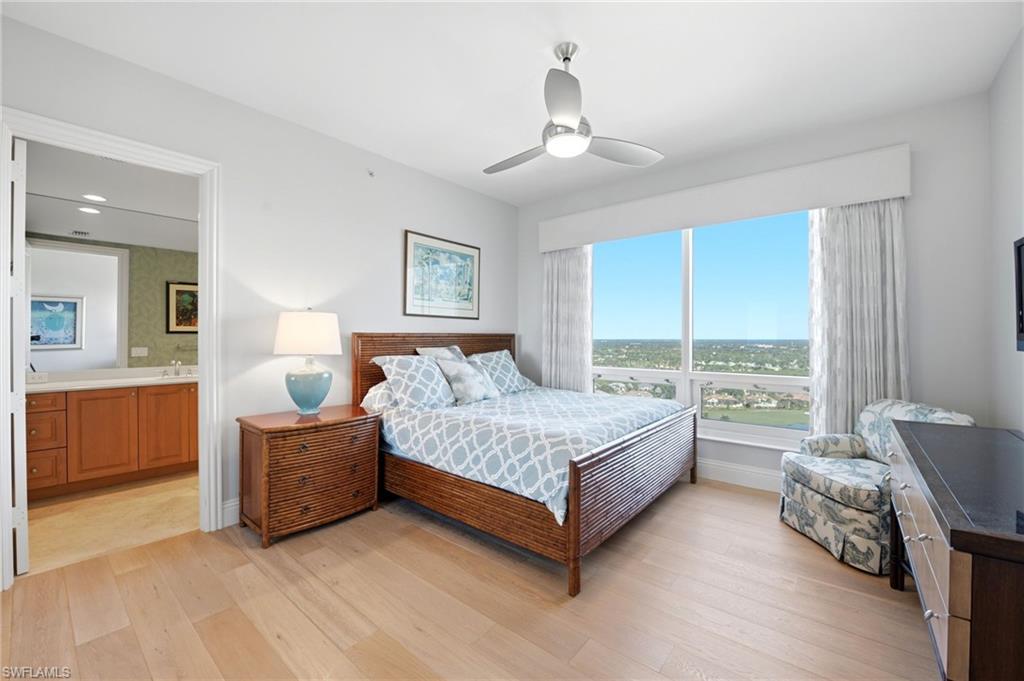
Bedroom with a wood bed and patterned bedding, opening to a bathroom and a wide view through floor-to-ceiling windows.
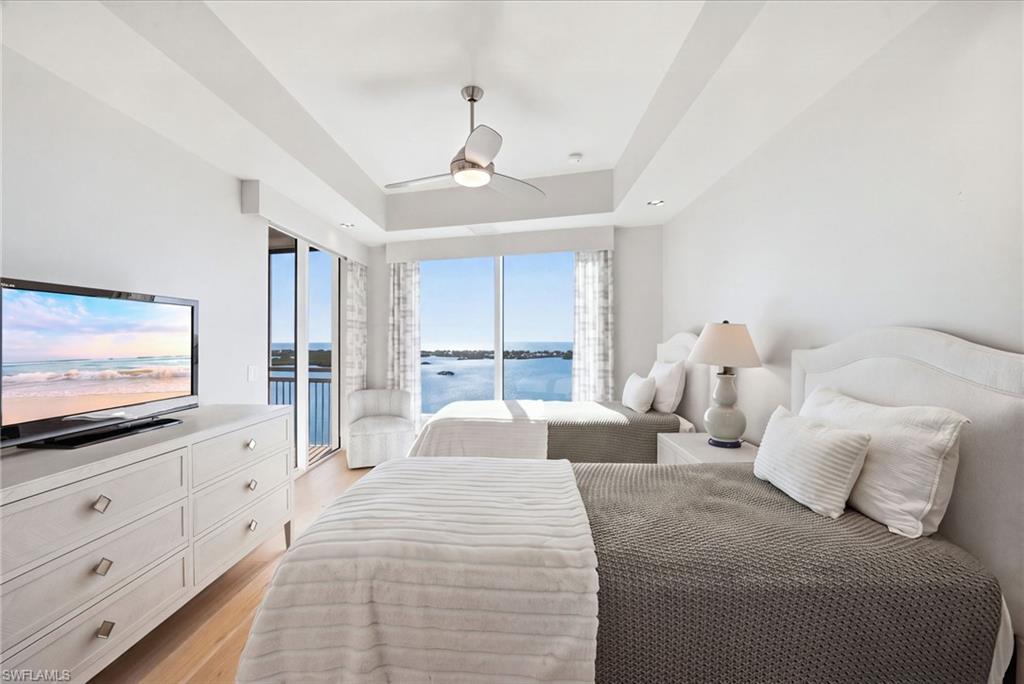
Bright furnished bedroom with two beds, a tray ceiling, and large windows overlooking the water.
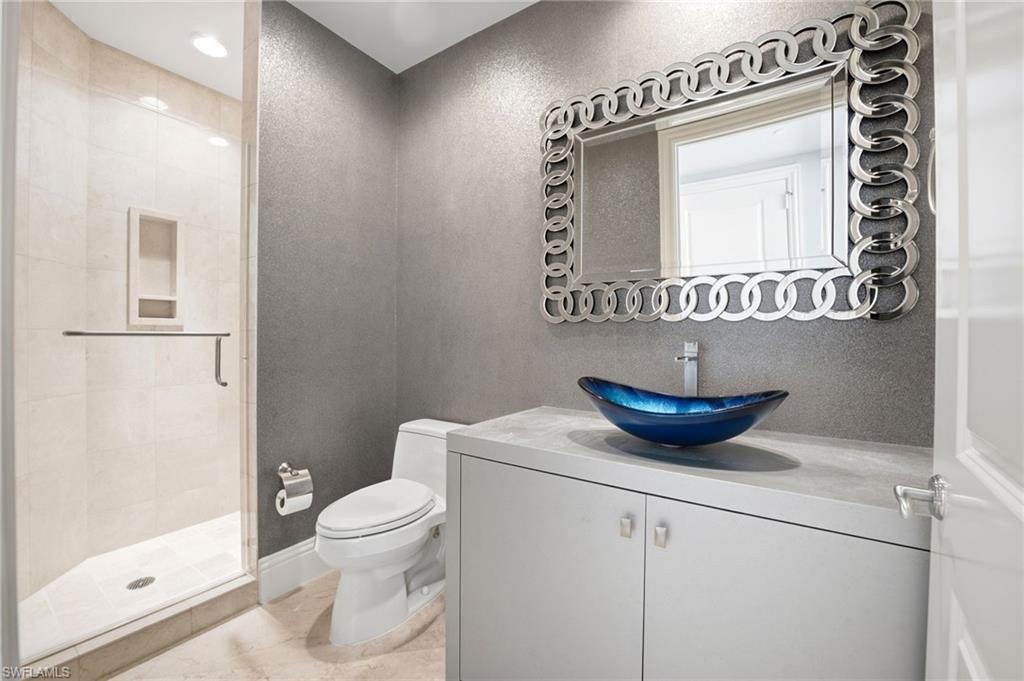
Bathroom with a glass shower, blue vessel sink, and ornate framed mirror.
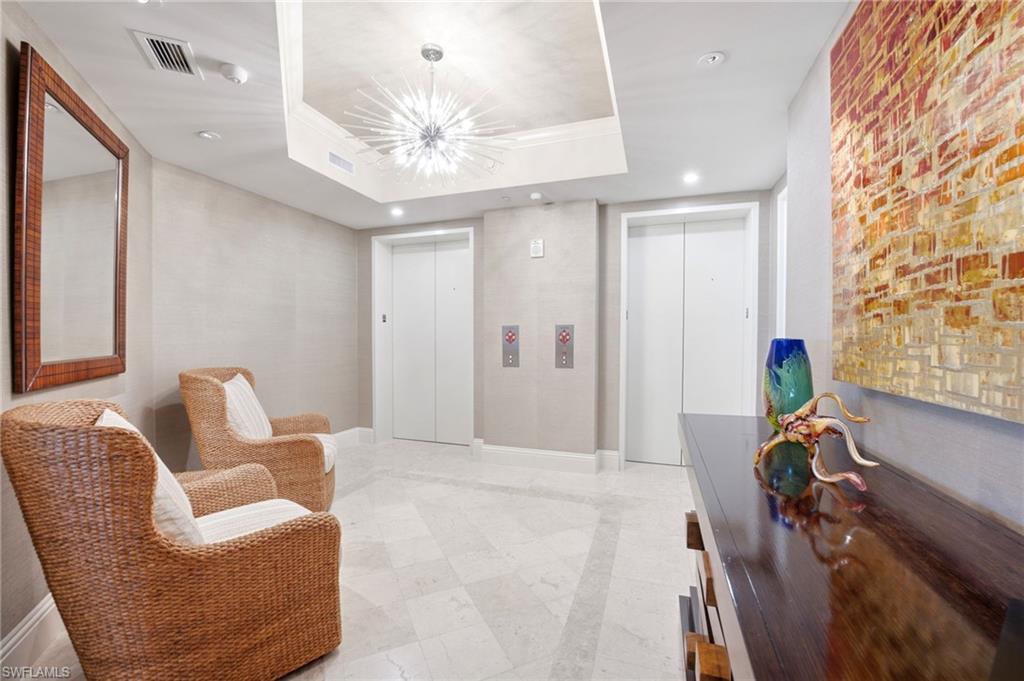
Elevator lobby with wicker chairs, a sculptural chandelier, and a console table.
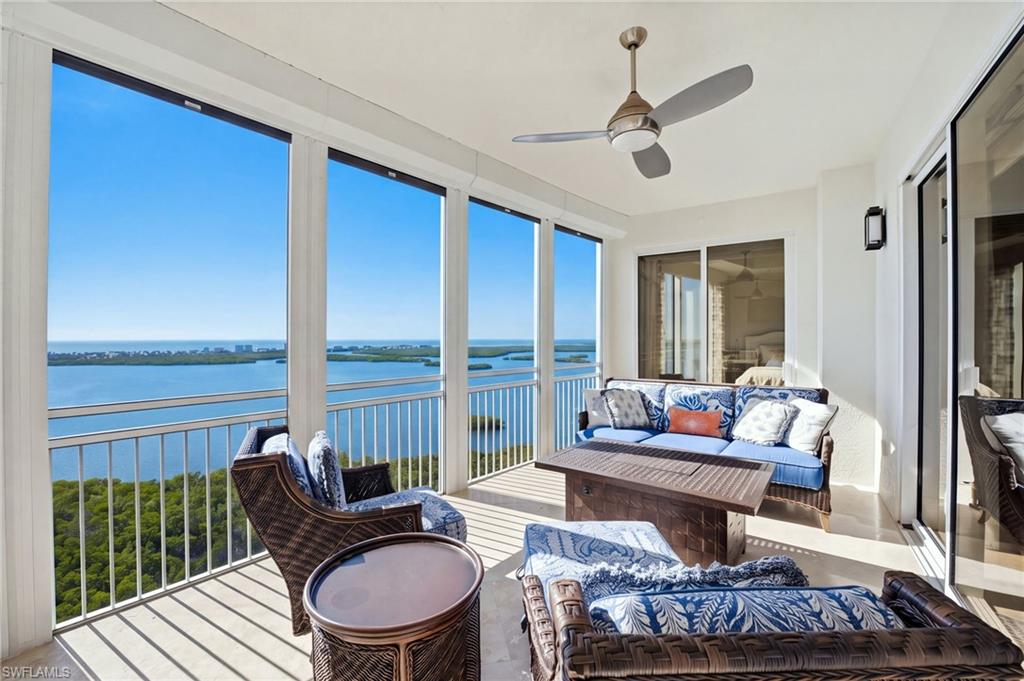
Furnished waterfront balcony with wicker seating, sliding glass doors, and expansive bay views.
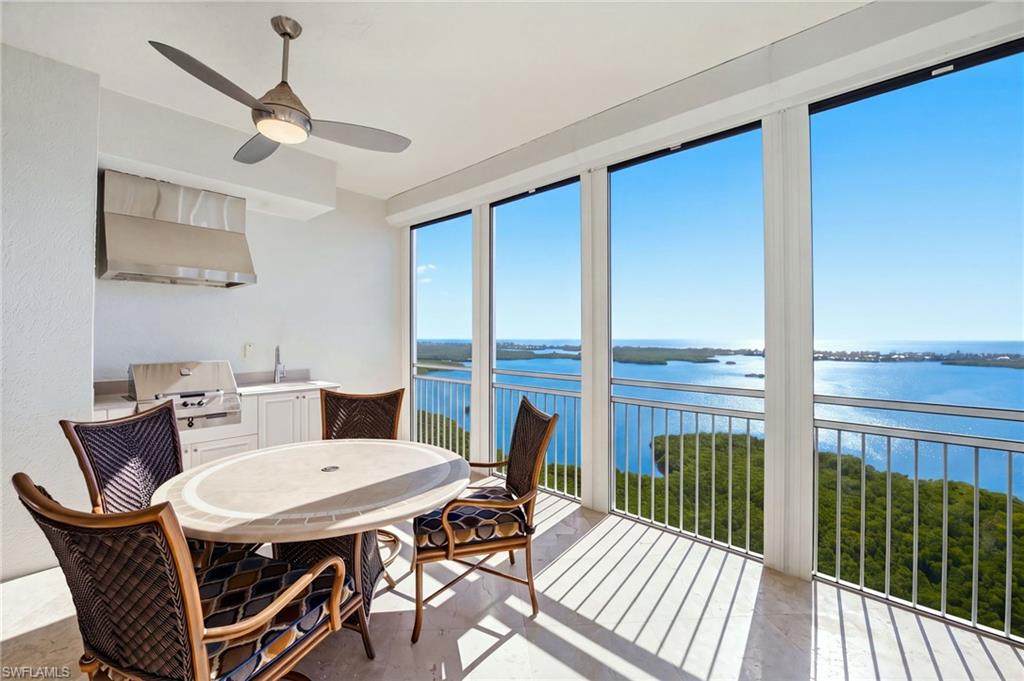
Furnished balcony dining area with outdoor grill and wide bay views.
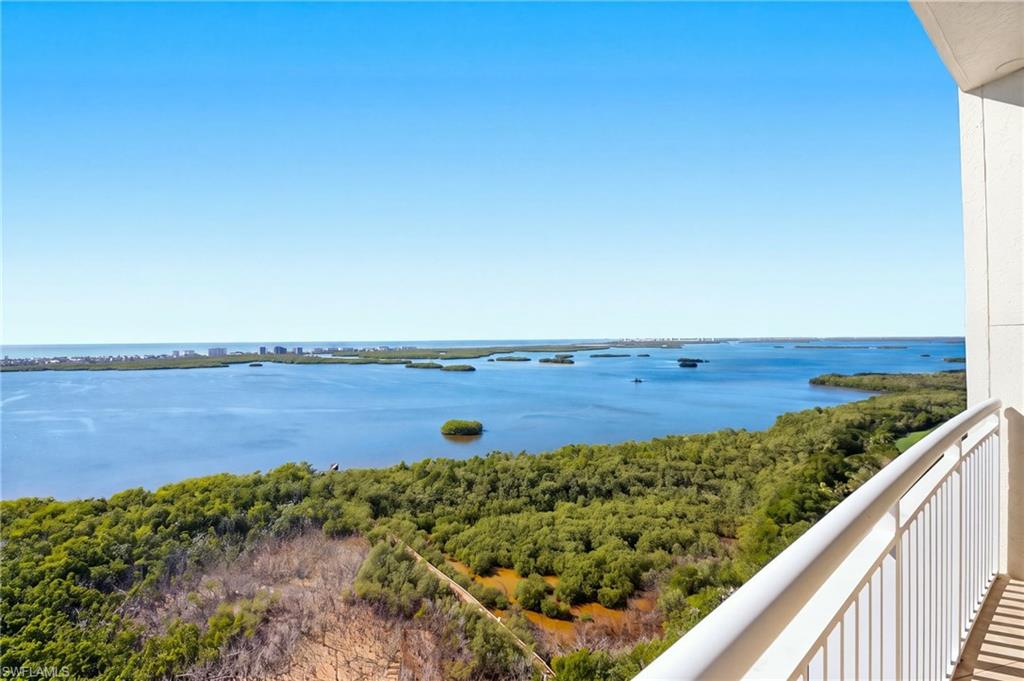
Broad bay and mangrove view from a high-rise balcony under a clear blue sky.
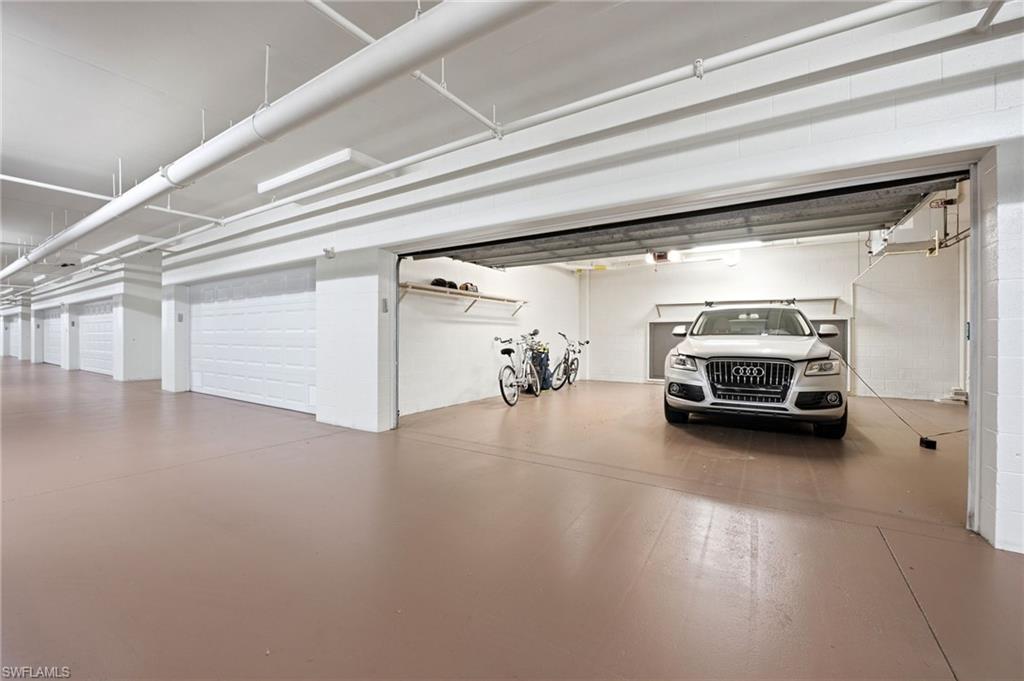
Private garage with a silver SUV and bicycles beside the parking space.
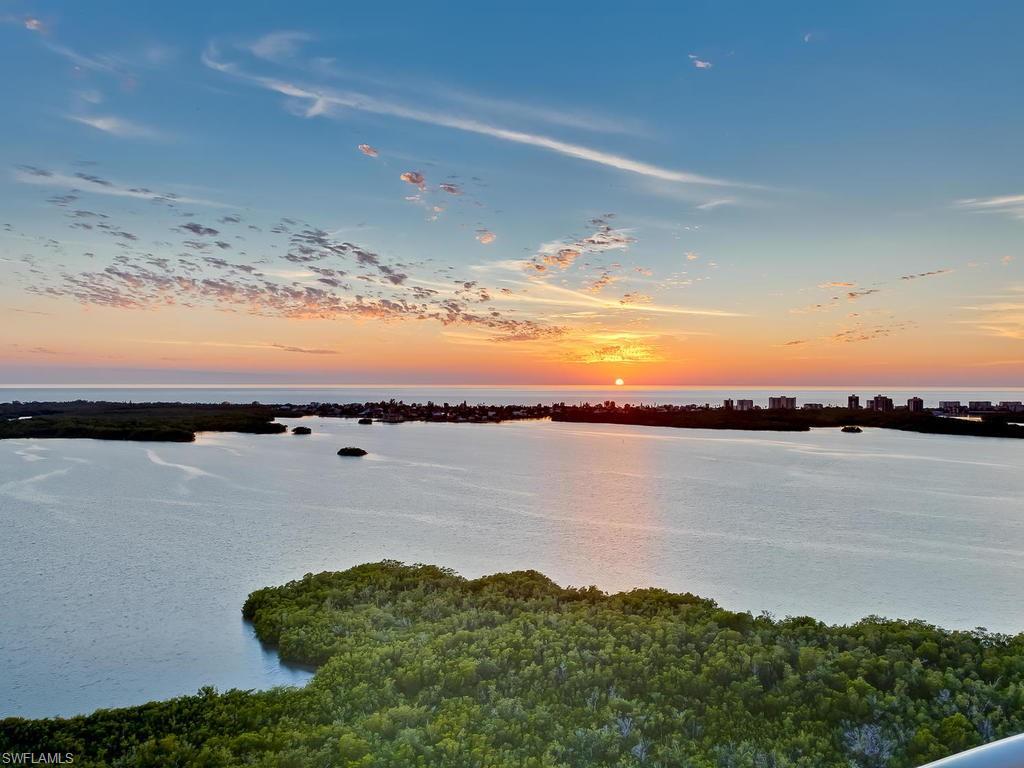
Aerial view over Bonita Bay at sunset, with mangrove islands and distant waterfront buildings.
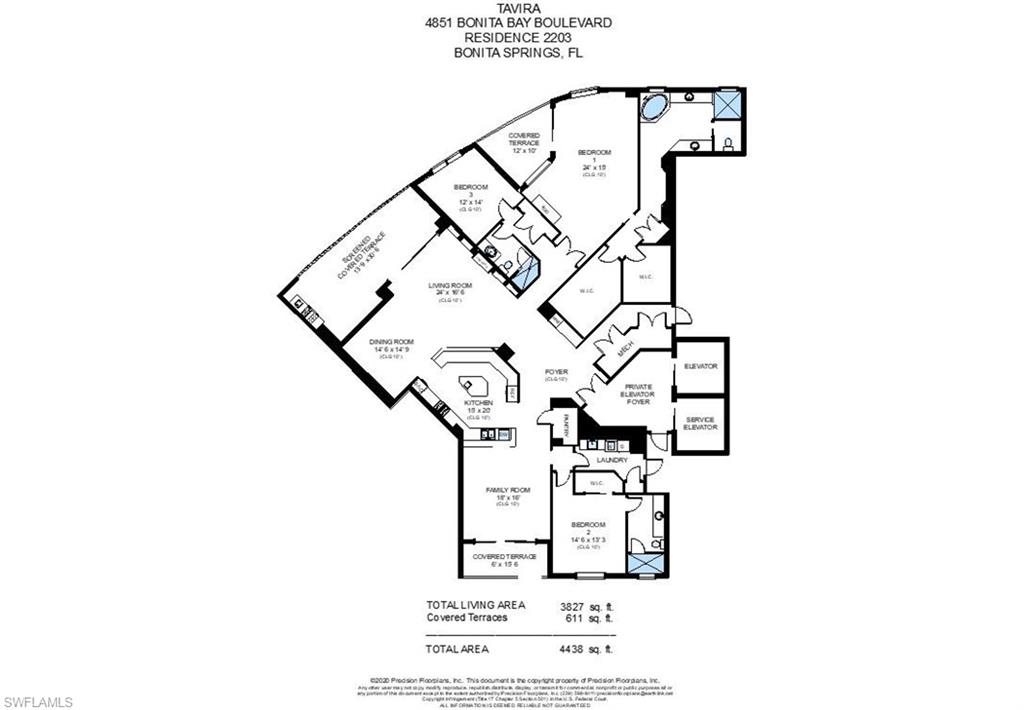
Floor plan for Residence 2203 at Tavira, with three bedrooms and 4,438 square feet total area.
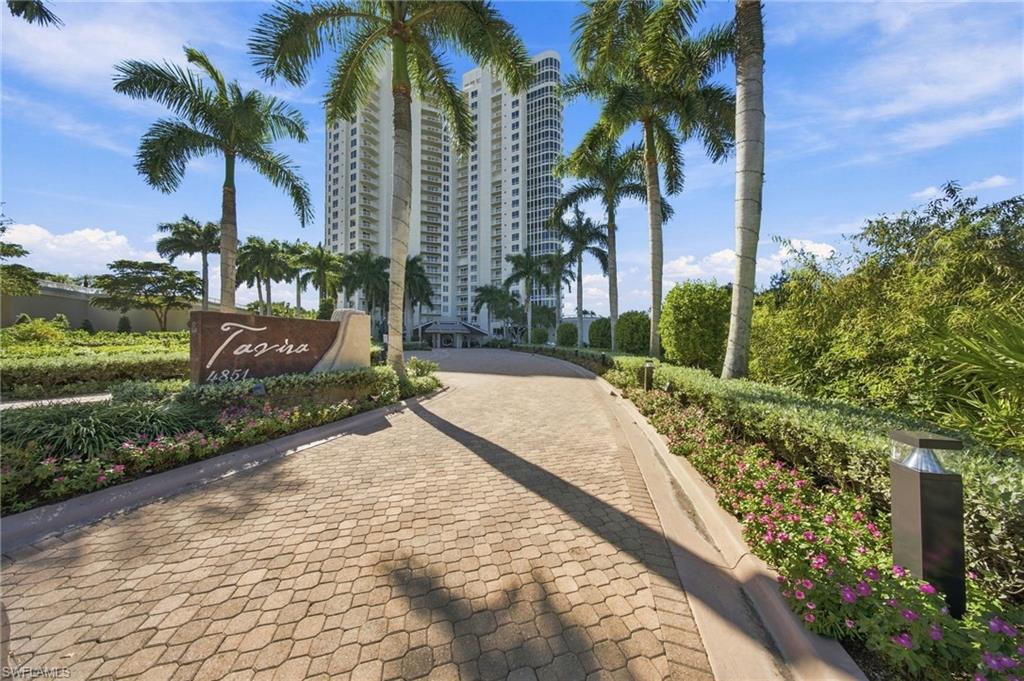
Tavira condominium tower framed by palm trees above a landscaped brick entrance drive.
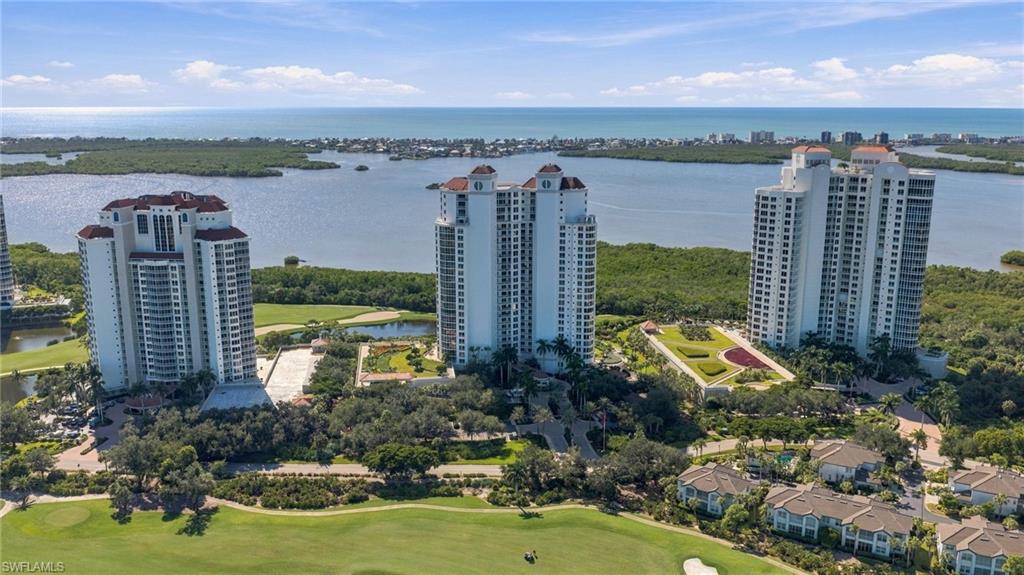
Aerial view of three waterfront condominium towers beside a bay and golf course.
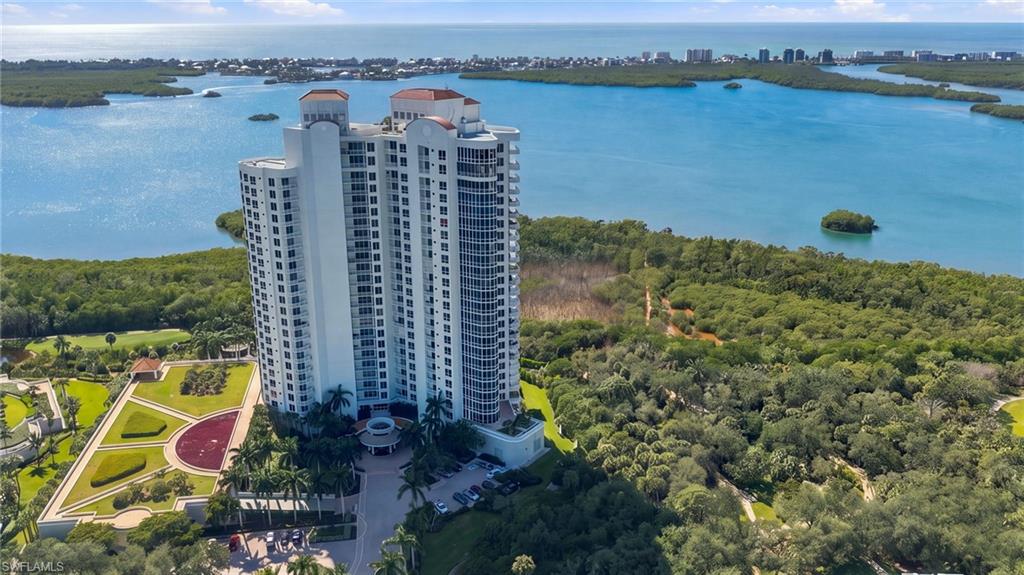
Aerial view of a high-rise condominium beside blue water and mangrove shoreline.
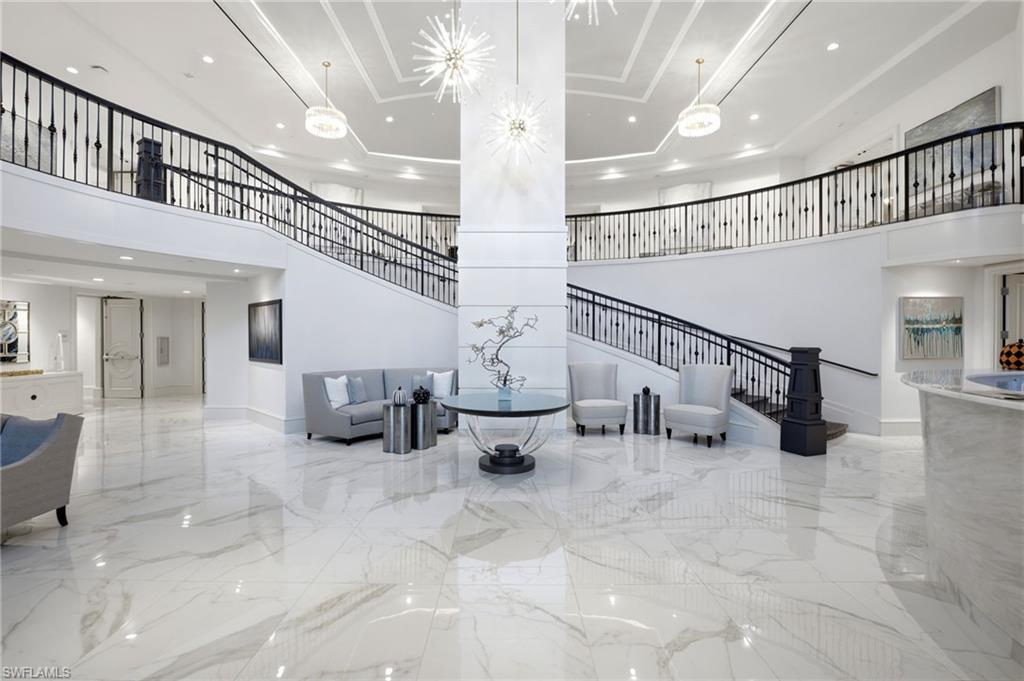
Grand two-story foyer with a sweeping staircase, marble floors, and a central seating area.
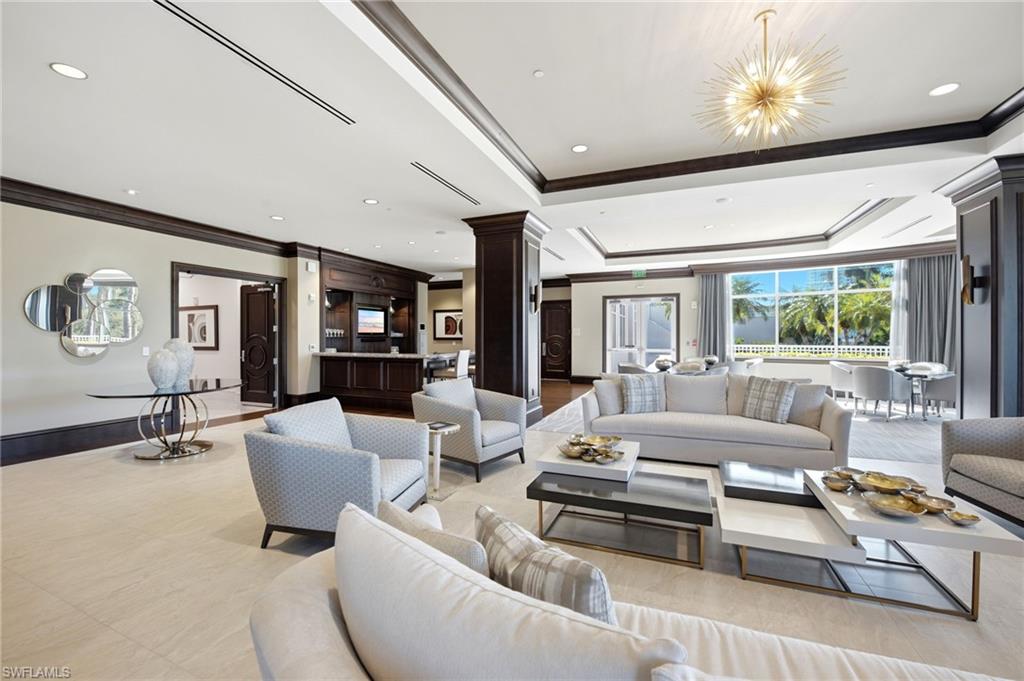
Living room with pale sofas, dark wood accents, and a starburst chandelier overlooking a dining area.
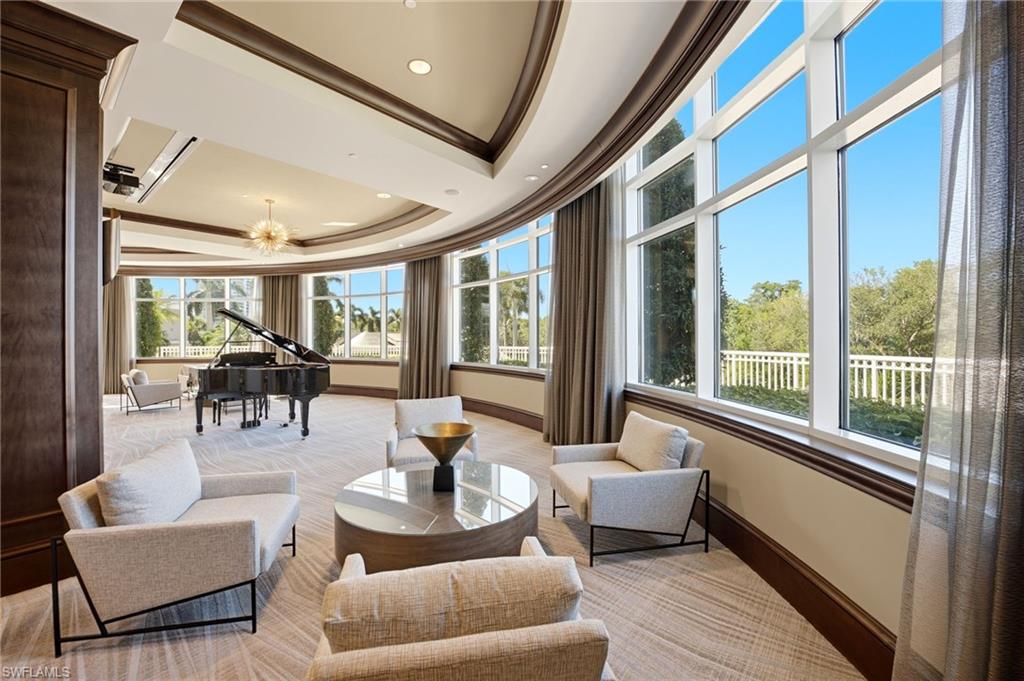
Curved living room with a grand piano, light seating, and expansive windows overlooking greenery.
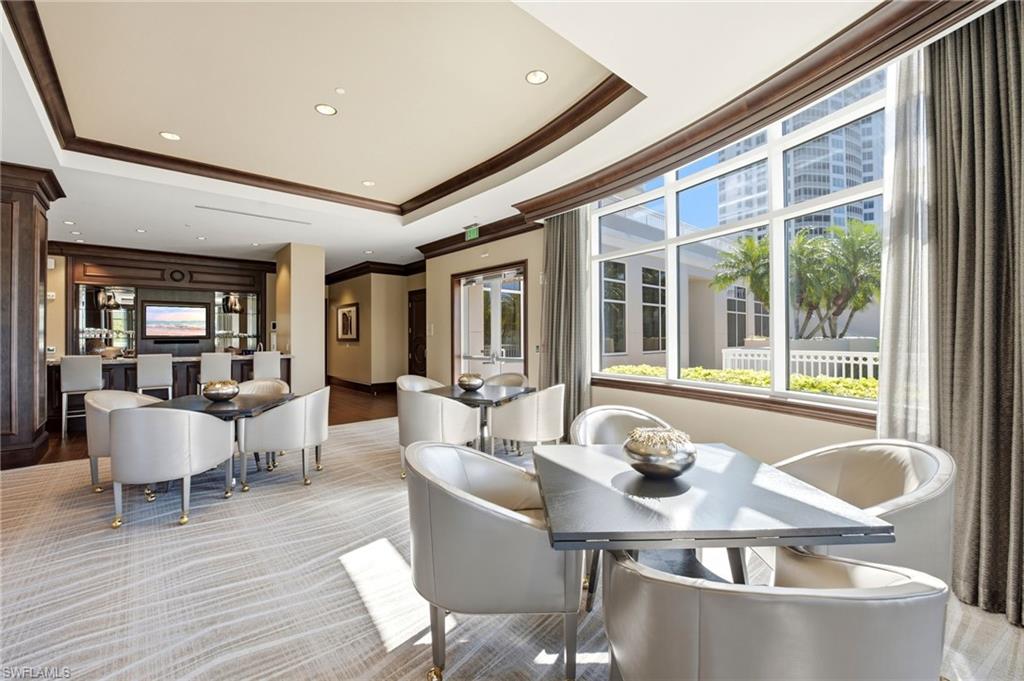
Furnished dining lounge with white chairs, dark tables, and large windows overlooking palm landscaping.
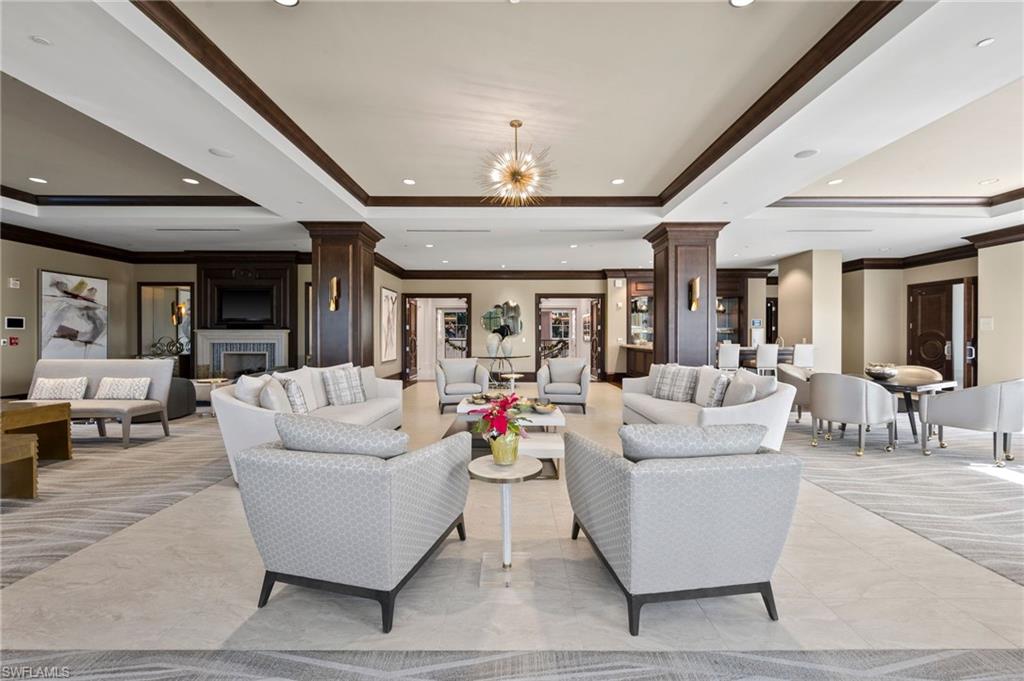
Furnished condominium lounge with a fireplace, seating areas, and a coffered ceiling.
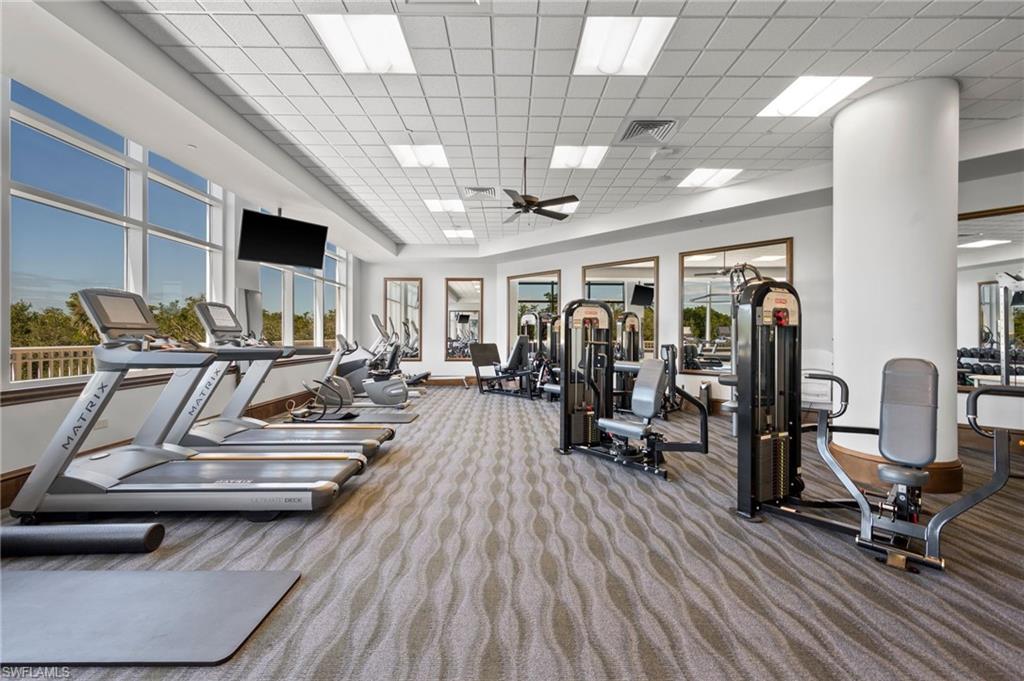
Fitness center with treadmills, weight machines, and large windows.
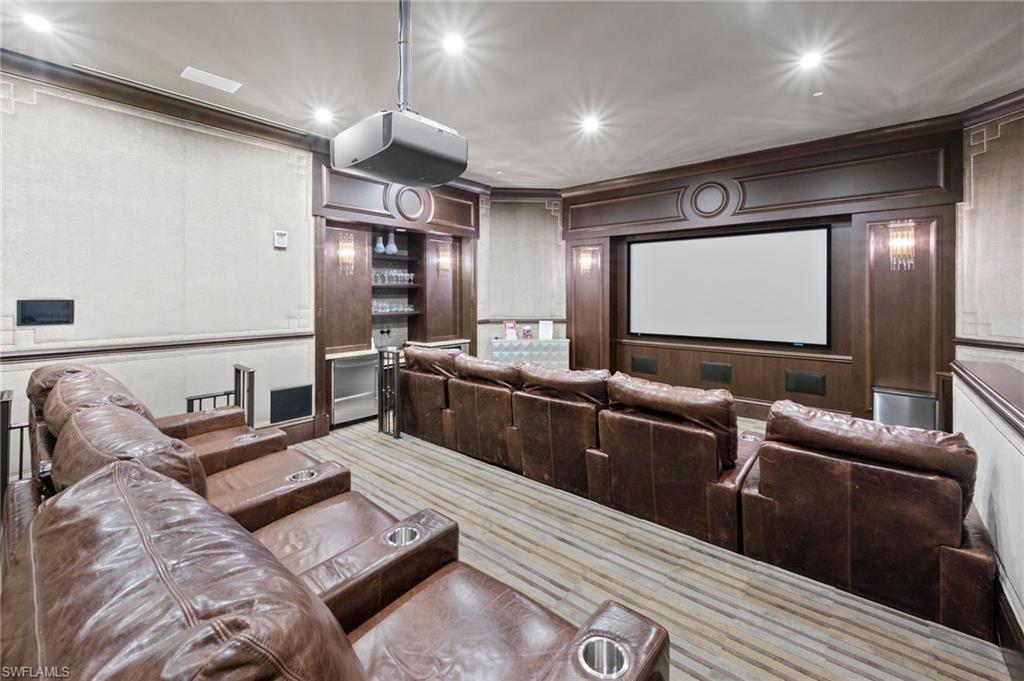
Home theater with leather reclining seats, a large projection screen, and built-in cabinetry.
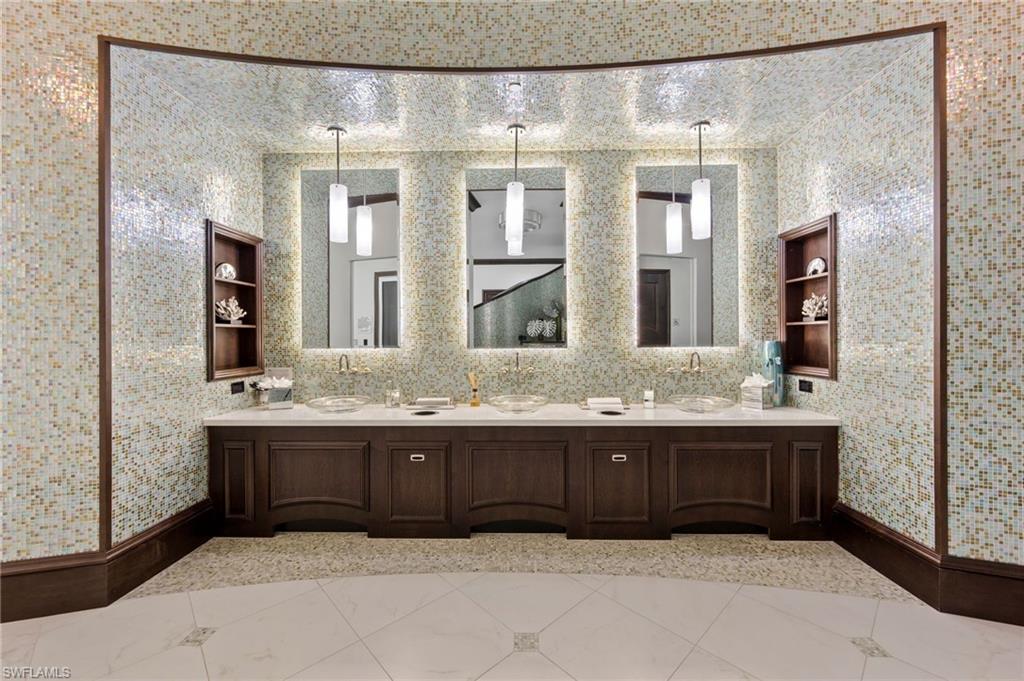
Bathroom with a long dark-wood vanity, three sinks, and mosaic-tiled walls.
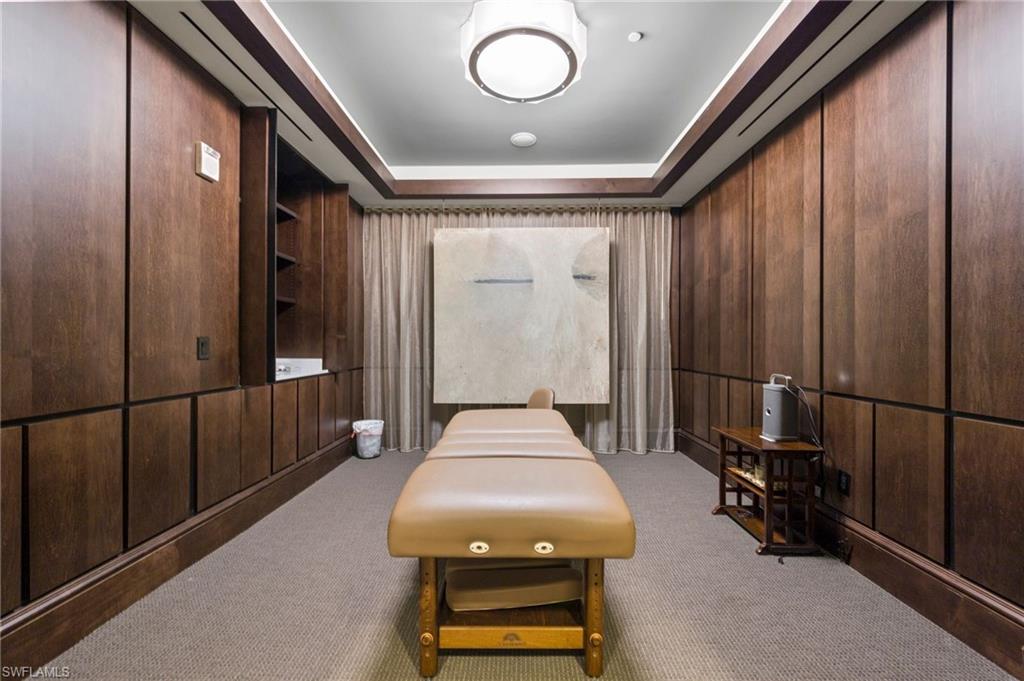
Furnished treatment room with a padded massage table, wood-paneled walls, and curtained artwork.
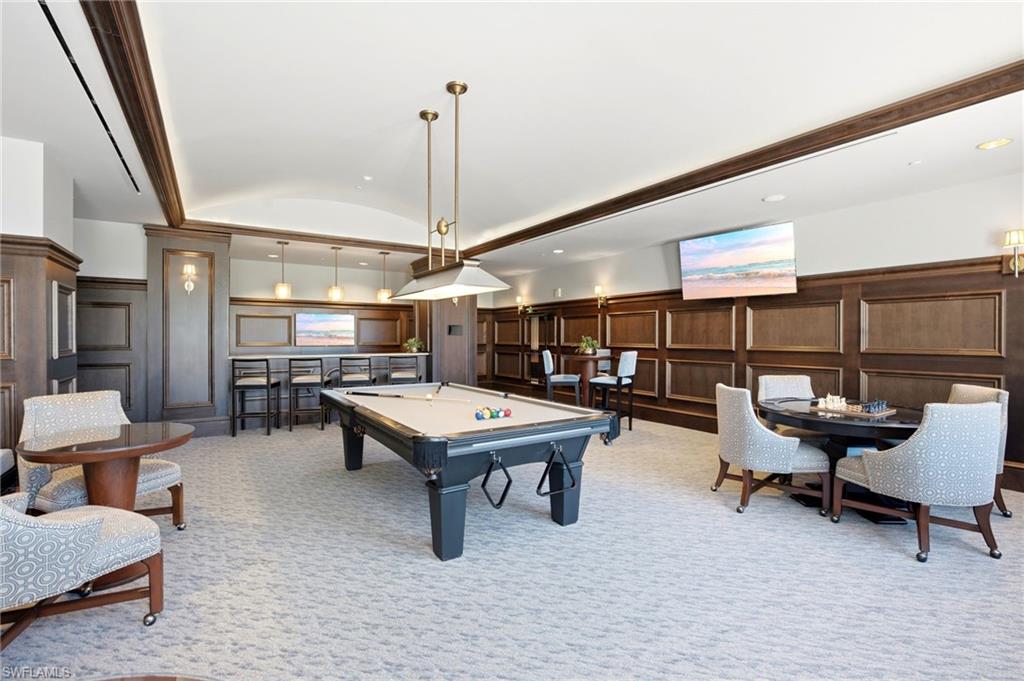
Billiards room with a pool table, wood-paneled walls, and seating areas.
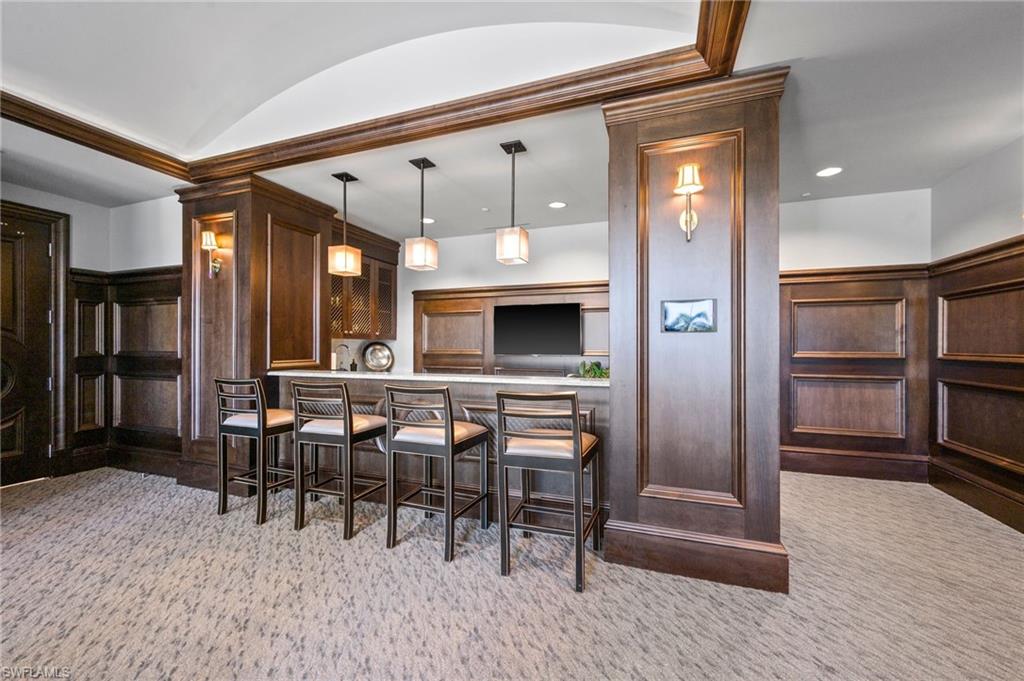
Built-in bar with four stools, dark wood cabinetry, pendant lights, and a television.
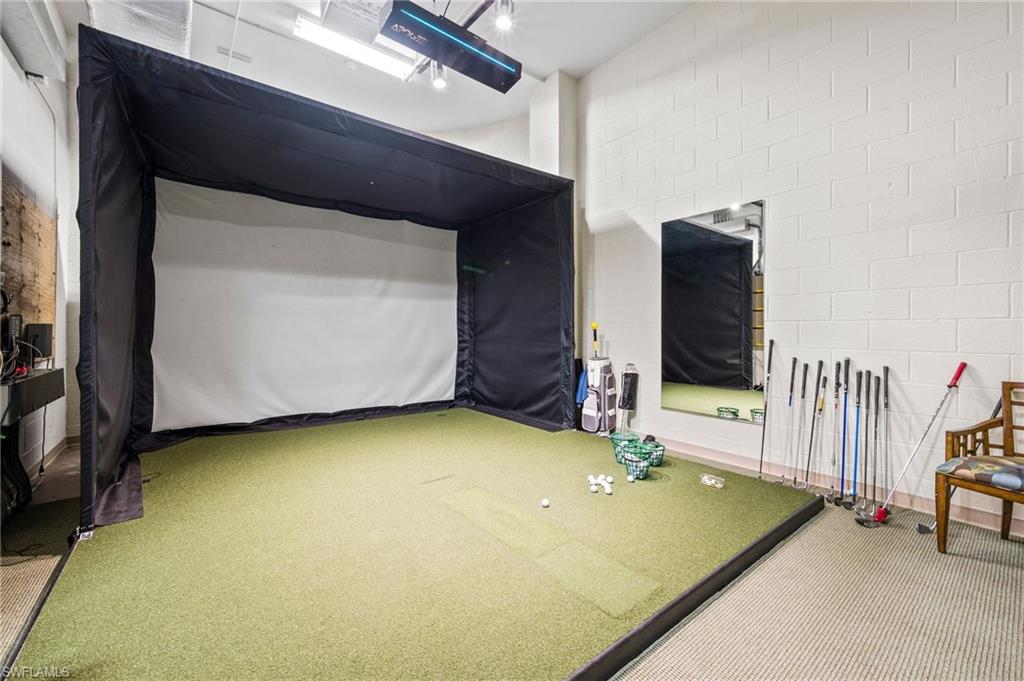
Indoor golf simulator room with a putting surface, golf clubs and practice balls.
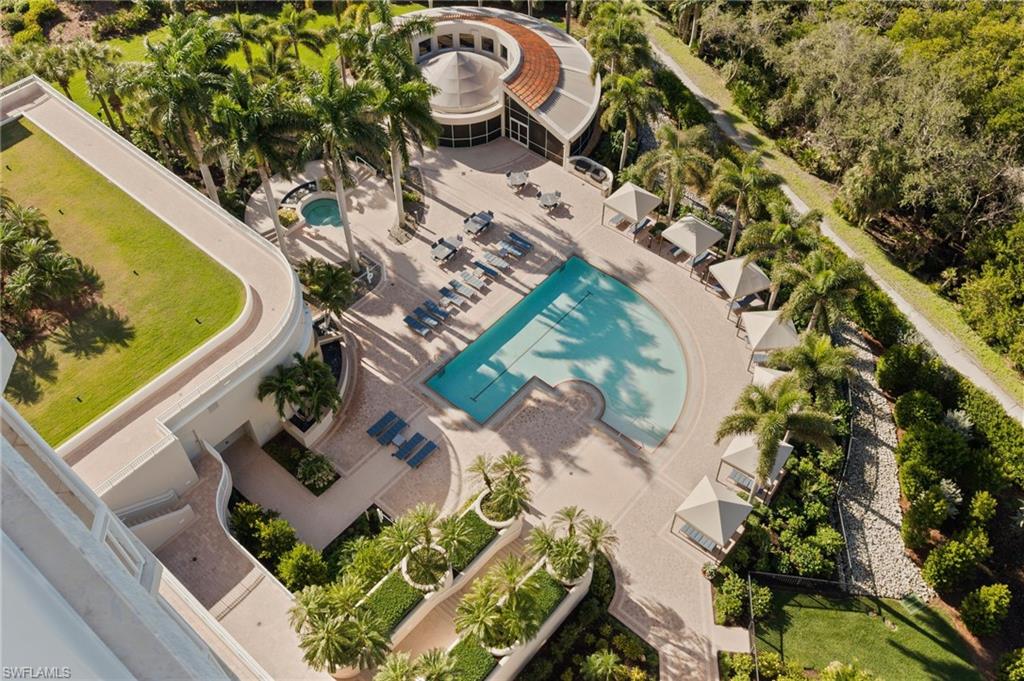
Aerial view of a curved pool, rows of sun loungers, cabanas, and palm landscaping.
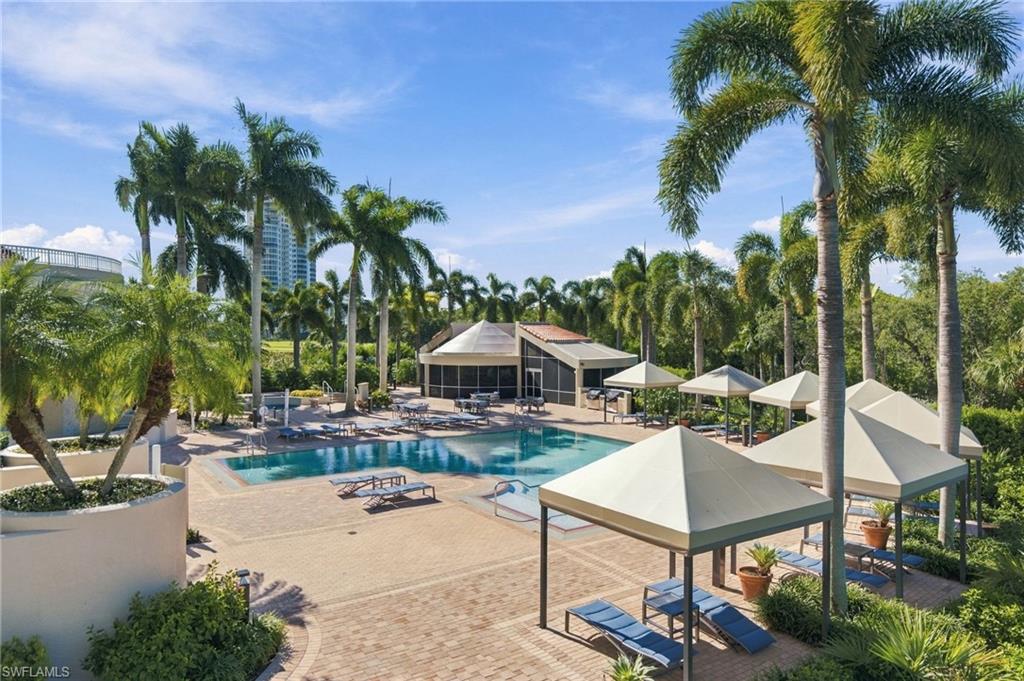
Community swimming pool surrounded by palm trees, shaded cabanas, and lounge chairs.
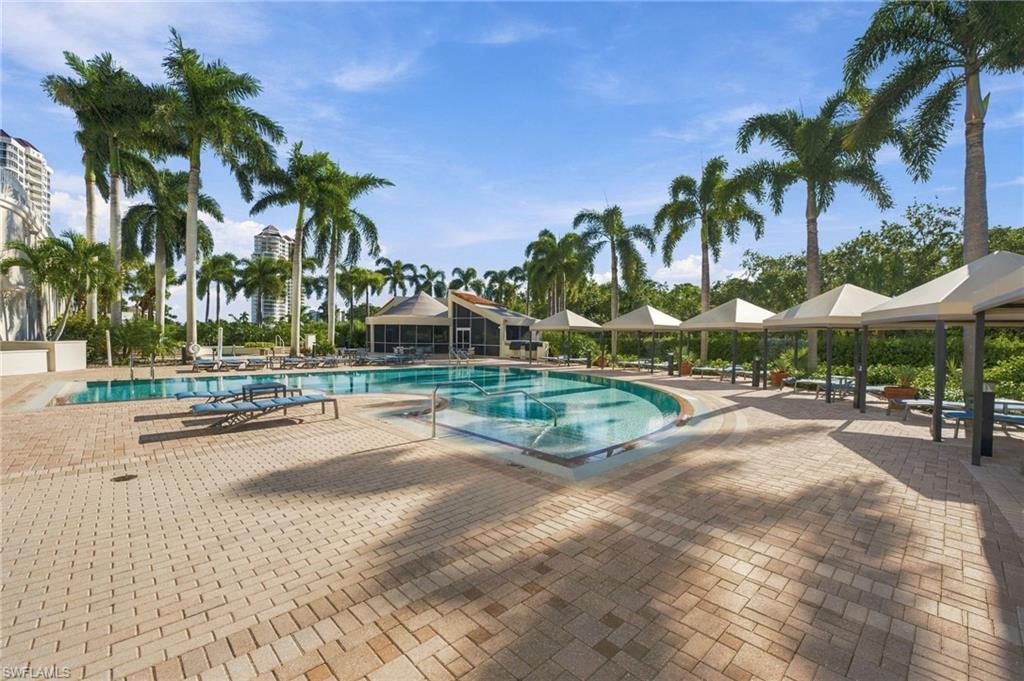
Outdoor swimming pool with a curved shallow section, palm trees, and shaded seating canopies.
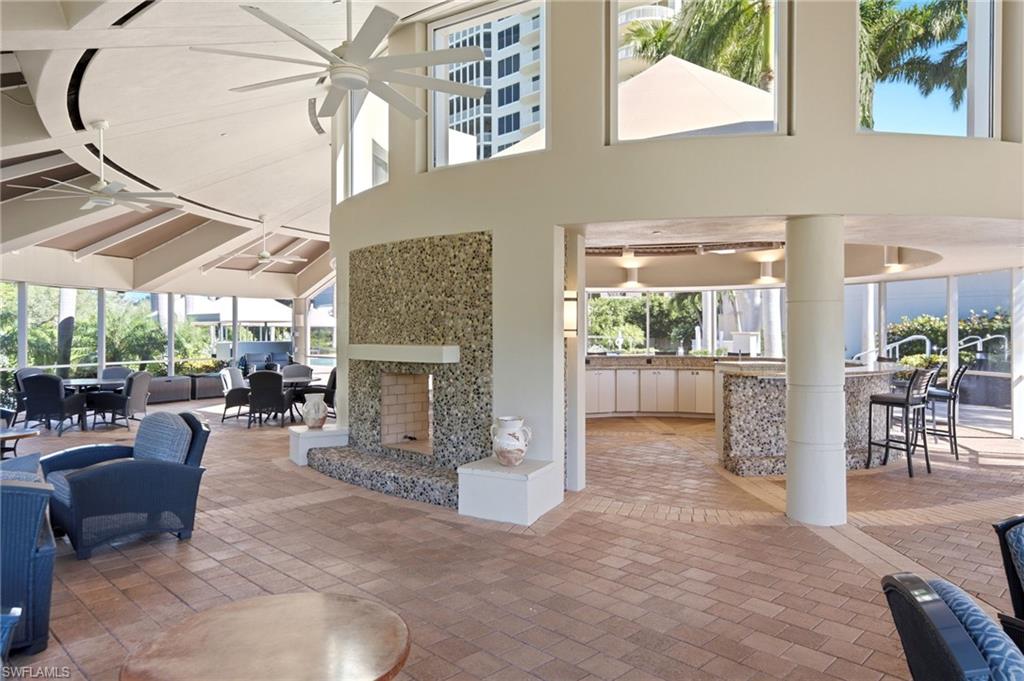
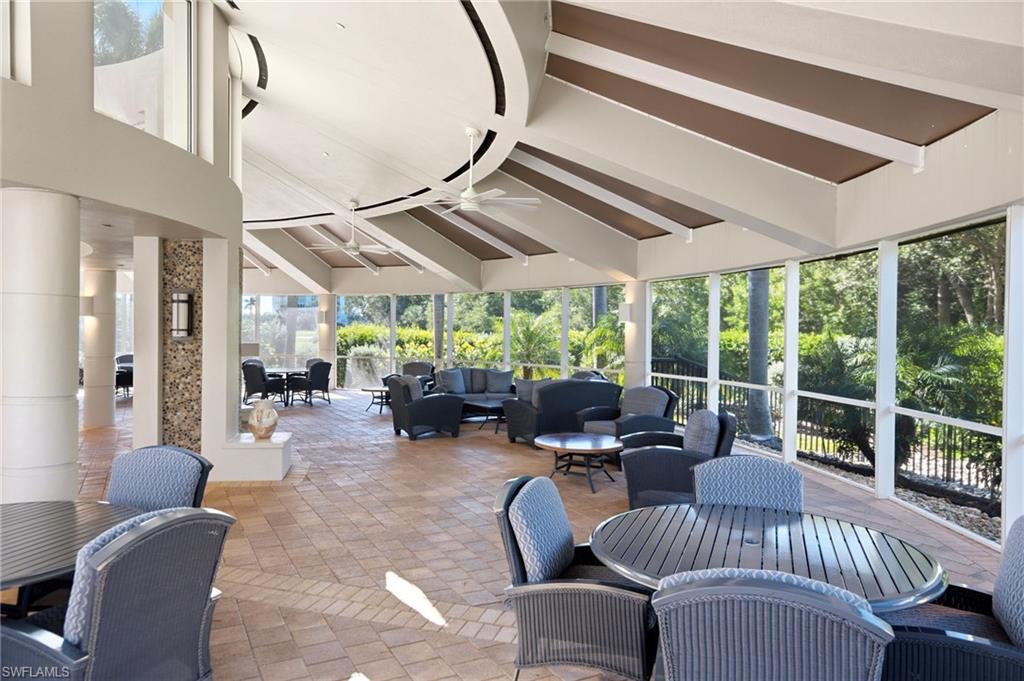
Covered communal lounge with a stone fireplace, outdoor kitchen, and ceiling fans.
Covered community lounge with wicker seating, tiled floor, and windows overlooking greenery.
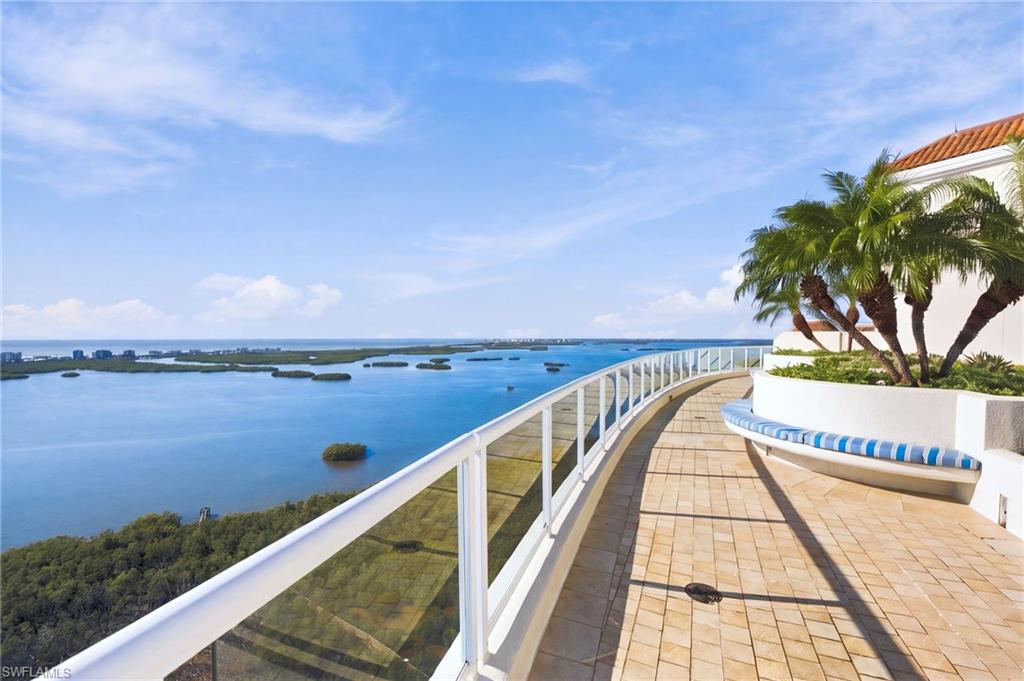
Curved high-rise terrace with a built-in bench overlooking blue water and mangrove islands.
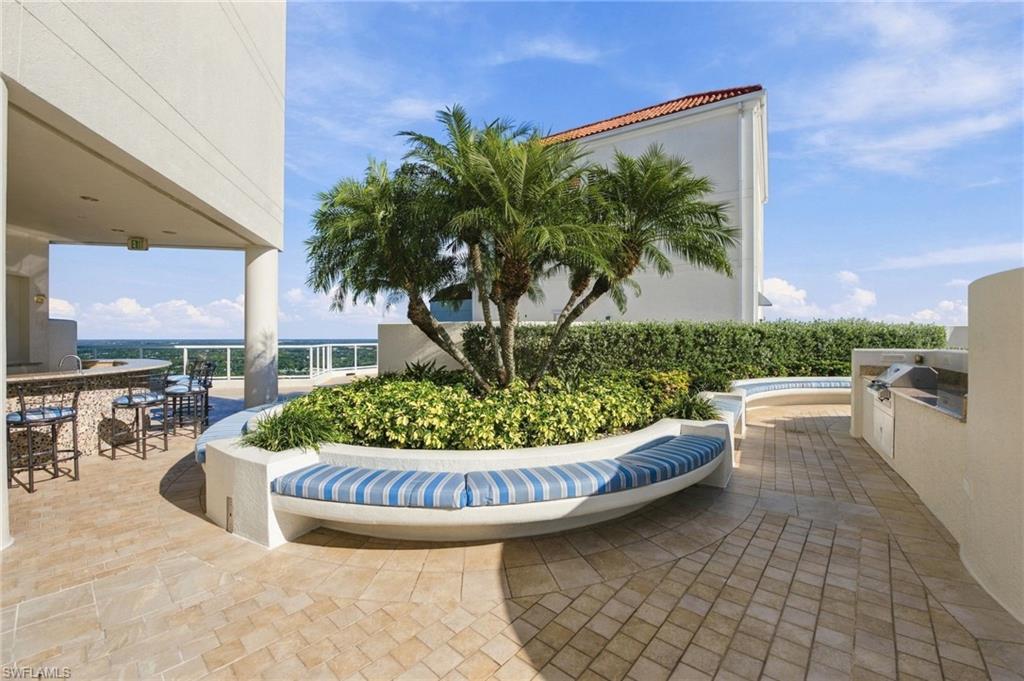
Rooftop terrace with palm trees, curved striped seating, and an outdoor grill.
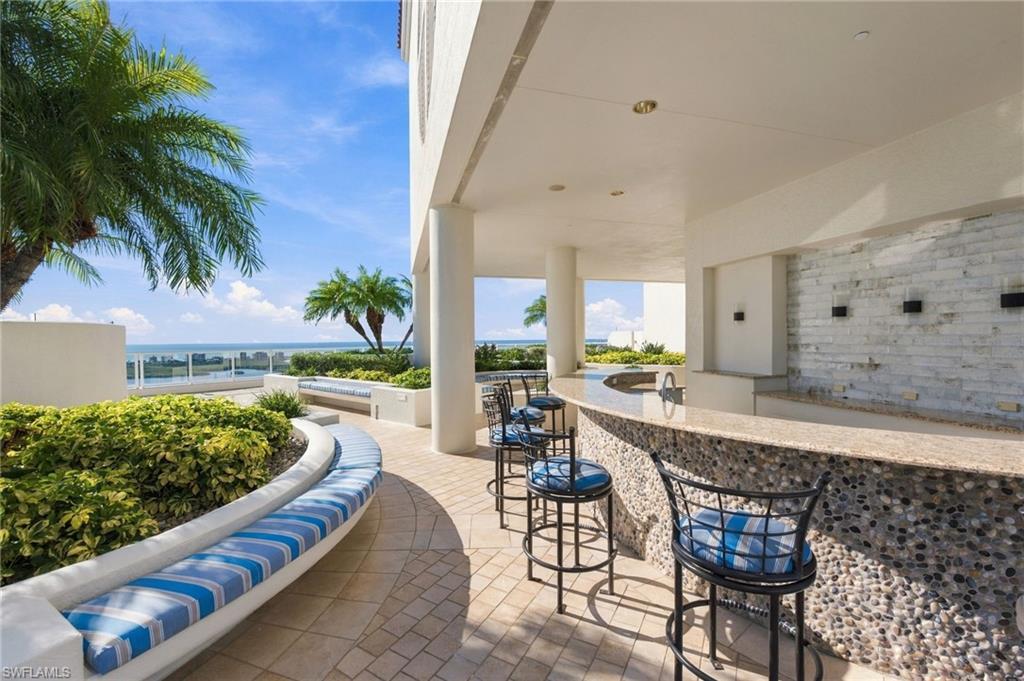
Outdoor terrace with a curved blue-striped bench, bar seating, palm trees, and a water view.
SEE ALL PHOTOS
Living room with a fireplace, floor-to-ceiling windows, and water views from the balcony.
Dining room with a dark wood table and waterfront views through sliding glass doors.
Open-plan living room with a kitchen island, dining area, fireplace, and water views through the windows.
Open-plan living room and kitchen with a fireplace, built-in shelves, and pale blue dining chairs.
Bright white kitchen with a large marble island, double sinks, and Gulf views through the windows.
Bright kitchen with white cabinetry, a central island, and marble countertops.
Open kitchen with a stone island, blue barstools, and bright windows overlooking the water.
Bright living room with cream sofas, a ceiling fan, and sliding doors opening to a balcony.
Bright foyer with built-in wine bar, glass-front wine cooler, and marble flooring.
Bedroom with a large bed, sitting chairs, and wide windows overlooking the water.
Bright staged bedroom with a sitting area and water views through wide windows.
Bright bedroom with water views, a king bed, hardwood floors, and expansive windows.
Bright condo office nook with a desk, chair, and balcony window; kitchen and breakfast bar beyond.
Primary bathroom with a soaking tub, double vanity, and ocean view.
Walk-in closet with dark built-in drawers, shelving, hanging rods, and light wood flooring.
Bedroom with a wood bed and patterned bedding, opening to a bathroom and a wide view through floor-to-ceiling windows.
Bright furnished bedroom with two beds, a tray ceiling, and large windows overlooking the water.
Bathroom with a glass shower, blue vessel sink, and ornate framed mirror.
Elevator lobby with wicker chairs, a sculptural chandelier, and a console table.
Furnished waterfront balcony with wicker seating, sliding glass doors, and expansive bay views.
Furnished balcony dining area with outdoor grill and wide bay views.
Broad bay and mangrove view from a high-rise balcony under a clear blue sky.
Private garage with a silver SUV and bicycles beside the parking space.
Aerial view over Bonita Bay at sunset, with mangrove islands and distant waterfront buildings.
Floor plan for Residence 2203 at Tavira, with three bedrooms and 4,438 square feet total area.
Tavira condominium tower framed by palm trees above a landscaped brick entrance drive.
Aerial view of three waterfront condominium towers beside a bay and golf course.
Aerial view of a high-rise condominium beside blue water and mangrove shoreline.
Grand two-story foyer with a sweeping staircase, marble floors, and a central seating area.
Living room with pale sofas, dark wood accents, and a starburst chandelier overlooking a dining area.
Curved living room with a grand piano, light seating, and expansive windows overlooking greenery.
Furnished dining lounge with white chairs, dark tables, and large windows overlooking palm landscaping.
Furnished condominium lounge with a fireplace, seating areas, and a coffered ceiling.
Fitness center with treadmills, weight machines, and large windows.
Home theater with leather reclining seats, a large projection screen, and built-in cabinetry.
Bathroom with a long dark-wood vanity, three sinks, and mosaic-tiled walls.
Furnished treatment room with a padded massage table, wood-paneled walls, and curtained artwork.
Billiards room with a pool table, wood-paneled walls, and seating areas.
Built-in bar with four stools, dark wood cabinetry, pendant lights, and a television.
Indoor golf simulator room with a putting surface, golf clubs and practice balls.
Aerial view of a curved pool, rows of sun loungers, cabanas, and palm landscaping.
Community swimming pool surrounded by palm trees, shaded cabanas, and lounge chairs.
Outdoor swimming pool with a curved shallow section, palm trees, and shaded seating canopies.
Covered communal lounge with a stone fireplace, outdoor kitchen, and ceiling fans.
Covered community lounge with wicker seating, tiled floor, and windows overlooking greenery.
Curved high-rise terrace with a built-in bench overlooking blue water and mangrove islands.
Rooftop terrace with palm trees, curved striped seating, and an outdoor grill.
Outdoor terrace with a curved blue-striped bench, bar seating, palm trees, and a water view.
Courtesy of Ginger Lickley, John R Wood Properties, 239-860-4661
For Sale

4851 Bonita Bay BLVD 2203

4851 Bonita Bay BLVD 2203, BONITA SPRINGS, FL 34134

$2,850,000
Perched on the 22nd floor of Tavira at Bonita Bay, this exceptional residence captures breathtaking, unobstructed views from both east and west exposures. To the west, sweeping vistas of Estero Bay and the Gulf create a magnificent backdrop for spectacular sunsets, while eastern exposures overlook Bonita Bay's lush landscape and golf courses, welcoming the beauty of each morning's sunrise. Offering over 3,800 square feet of interior living space, this beautifully furnished three-bedroom, three-bath residence combines sophisticated coastal design with an inviting sense of comfort and understated elegance. A private elevator lobby introduces professionally designed interiors in a soft, timeless Florida palette, creating an atmosphere of relaxed luxury throughout. At the heart of the home, the gourmet kitchen features premium Wolf and Sub-Zero appliances and opens seamlessly to the living, dining, and family rooms. Designed for both everyday enjoyment and effortless entertaining, this expansive gathering space benefits from the residence's remarkable east-to-west exposures. A custom bar with a full-size wine cooler adds an elegant touch to the living area. The exceptionally spacious primary suite offers a peaceful retreat, complete with a generous sitting area ideal for a private office, quiet relaxation, or casual television viewing. Two oversized walk-in closets with custom built-ins provide exceptional storage. The luxurious primary bath is distinguished by a large picture window, filling the space with natural light while framing magnificent views of the Gulf. The west-facing screened terrace extends the living space outdoors, offering a built-in grill and generous room for dining, entertaining, or simply enjoying the Gulf breezes and spectacular sunsets over the water. An oversized, private, enclosed two-car garage provides an additional level of convenience and storage rarely found in condominium living. Tavira offers an impressive collection of resort-style amenities, including a beautiful pool and cabana, fitness center, private movie theater, golf simulator, elegant social and meeting rooms, and outstanding on-site management. Beautifully furnished and ready for immediate enjoyment, this remarkable residence offers a rare combination of panoramic views, gracious living spaces, and the exceptional lifestyle of Bonita Bay. Bonita Bay has 5 golf courses, 18 court tennis, 18,000 sf. fitness, 8,000 sf. Lifestyle spa & salon, full-service marina, Gulf front beach park, 5 restaurants, 10 pickle ball courts, crochet, bocce ball, canoeing, life enrichment center & 3 parks.

3
beds

3
baths

3,827 Sq.Ft. LIVING AREA

GINGER LICKLEY

GINGER LICKLEY

Features & Amenities

Interior

  • total bedrooms3
  • Total bathrooms3
  • full bathrooms3
  • Laundry room Laundry Tub
  • Flooring Marble, Wood
  • APPLIANCES Gas Cooktop, Dishwasher, Disposal, Dryer, Grill - Gas, Microwave, Refrigerator/Icemaker, Wall Oven, Washer, Wine Cooler
  • other interior Features Fire Sprinkler, Fireplace, Foyer, French Doors, Laundry Tub, Pantry

Area & Lot

  • Status For Sale
  • Living Area3,827 Sq.Ft.
  • Total Area4,438 Sq.Ft.
  • MLS® ID226037533
  • TypeCondo
  • YEAR BUILT2009
  • NeighborhoodBonita Bay
  • Architecture StylesRanch, High Rise (8)
  • Water FrontageNone
  • View DescriptionGolf Course, Gulf and Bay

Exterior

  • STORIES26
  • Garage Space2.0
  • water SourceCentral
  • PoolCommunity
  • roofBuilt-Up
  • parking2 Assigned, Guest, Under Bldg Closed, Attached
  • HEAT TYPECentral Electric
  • AIR CONDITIONINGCeiling Fan(s), Central Electric, Window Unit(s)
  • SubstructurePoured Concrete
  • HOA AmenitiesBasketball Court, Beach Access, Bike And Jog Path, Bike Storage, Billiard Room, Cabana, Community Boat Dock, Community Boat Lift, Community Boat Ramp, Community Boat Slip, Community Gulf Boat Access, Park, Pool, Community Room, Fitness Center, Storage, Golf Course, Guest Room, Marina, Pickleball, Play Area, Private Beach Pavilion, Restaurant, Theater, Trash Chute, Underground Utility, Car Wash Area
  • security FeaturesGated Community, Fire Sprinkler System
  • other exterior FeaturesBoat Lift, Boat Ramp, Boat Slip, Dock Lease, Elec Avail at dock, Hoist/Davit, Water Avail at Dock, Wooden Dock, Open Porch/Lanai, Screened Lanai/Porch, Storage

Financial

  • Sales Price$2,850,000
  • Real Estate Tax $29,969/yr
  • HOA $40,758/yr
View Virtual Tour
Dining room with a dark wood table and waterfront views through sliding glass doors.

Schedule a Showing

We would love to show you our beautiful property. Please select your preferred date and time below. An agent will be in touch shortly to confirm your appointment.

Schedule a Showing

We would love to show you our beautiful property. Please select your preferred date and time below. An agent will be in touch shortly to confirm your appointment.
Thank you for your interest in 4851 Bonita Bay BLVD 2203, BONITA SPRINGS, FL 34134. We are reviewing your request and will be in touch shortly!

Mortgage Calculator

Estimate your monthly mortgage payment, including the principal and interest, property taxes, and HOA. Adjust the values to generate a more accurate rate.
All estimates are provided for informational purposes only. Actual amounts may vary.
$0,000 Your Payment 20 15 65
$0,000 Your Payment

Bonita Bay

An affluent, inviting community with thoughtful, nature-inspired amenities.

Explore

Work With Us

We pride ourselves in providing personalized solutions that bring our clients closer to their dream properties and enhance their long-term wealth.

Follow Us on Instagram