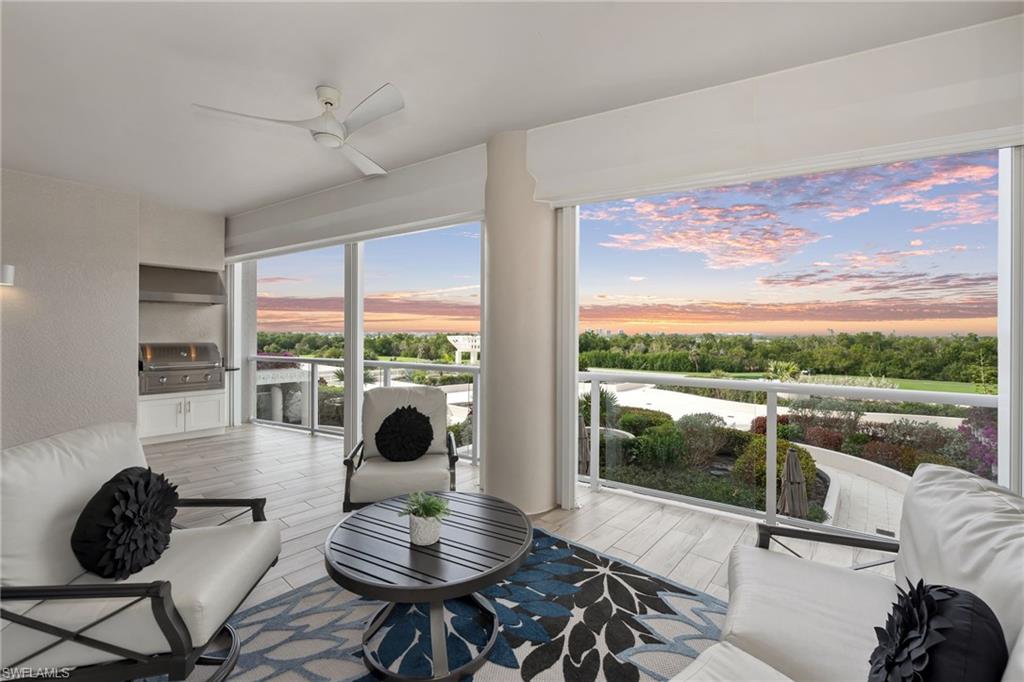
Living room with white seating and floor-to-ceiling windows overlooking a balcony and sunset-lit greenery.
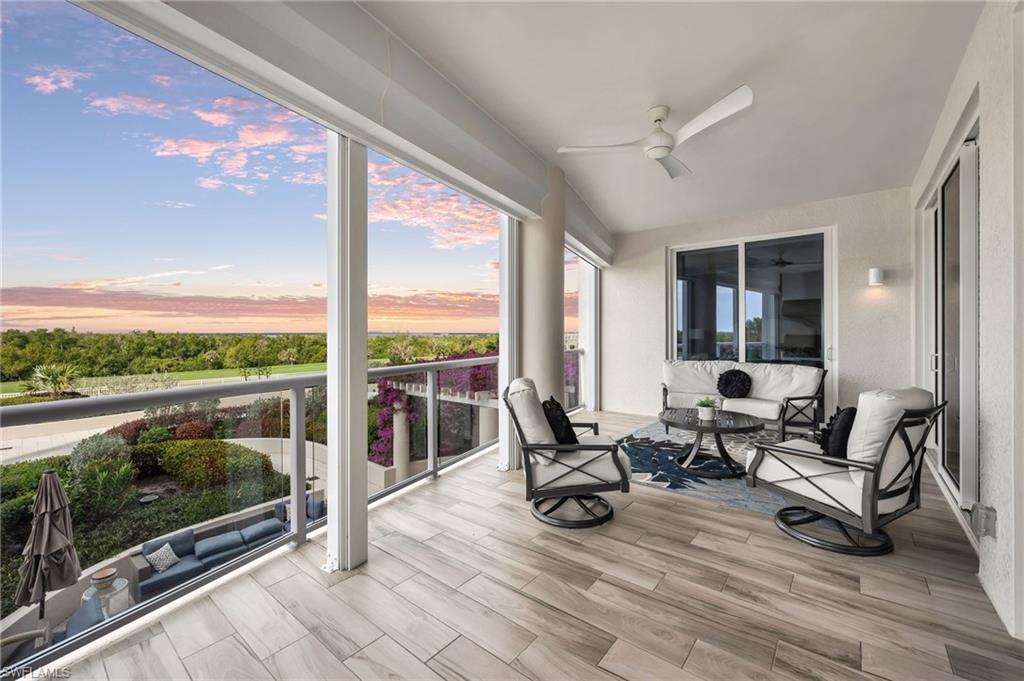
Furnished condo balcony with glass railing, tiled floor, and sunset view over landscaped grounds.
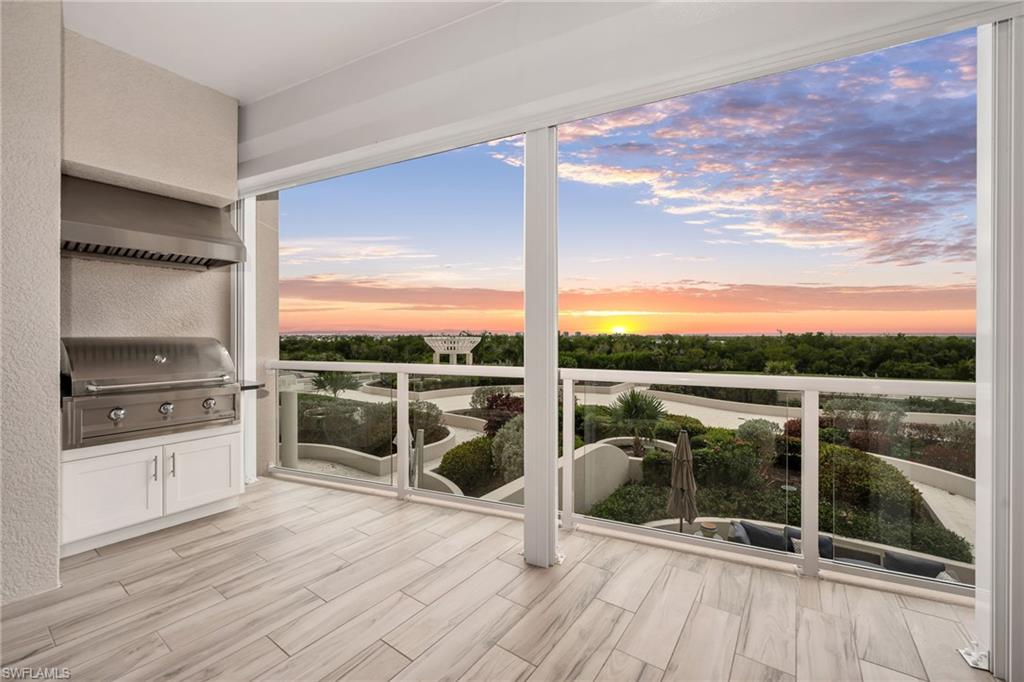
Covered condo balcony with a built-in grill overlooking landscaped grounds at sunset.
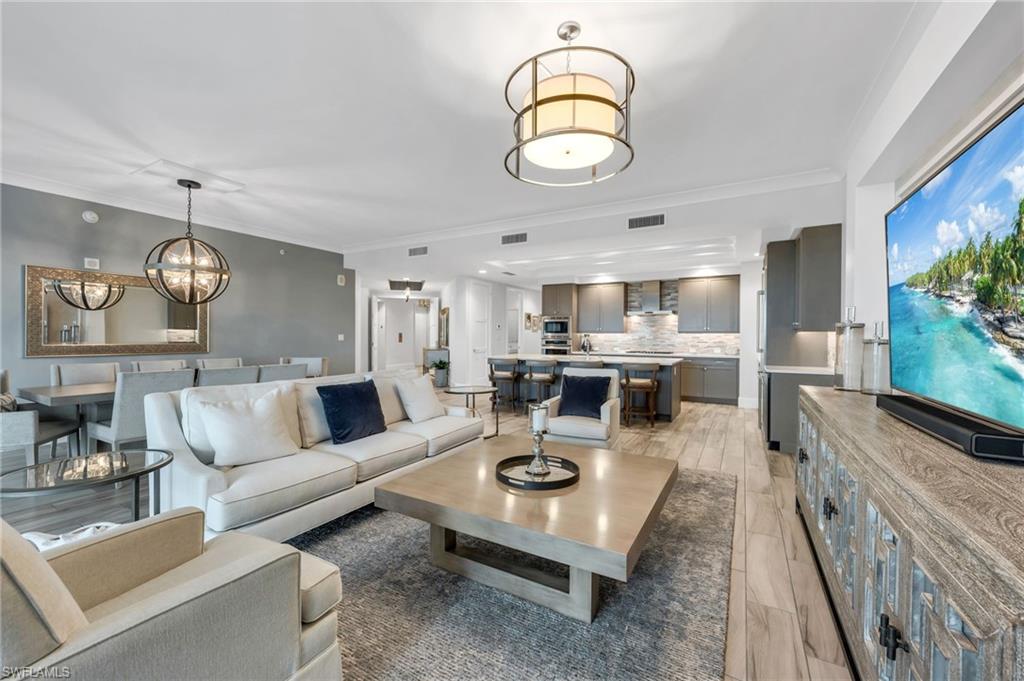
Open-plan living room with a white sectional, dining area, and gray kitchen.
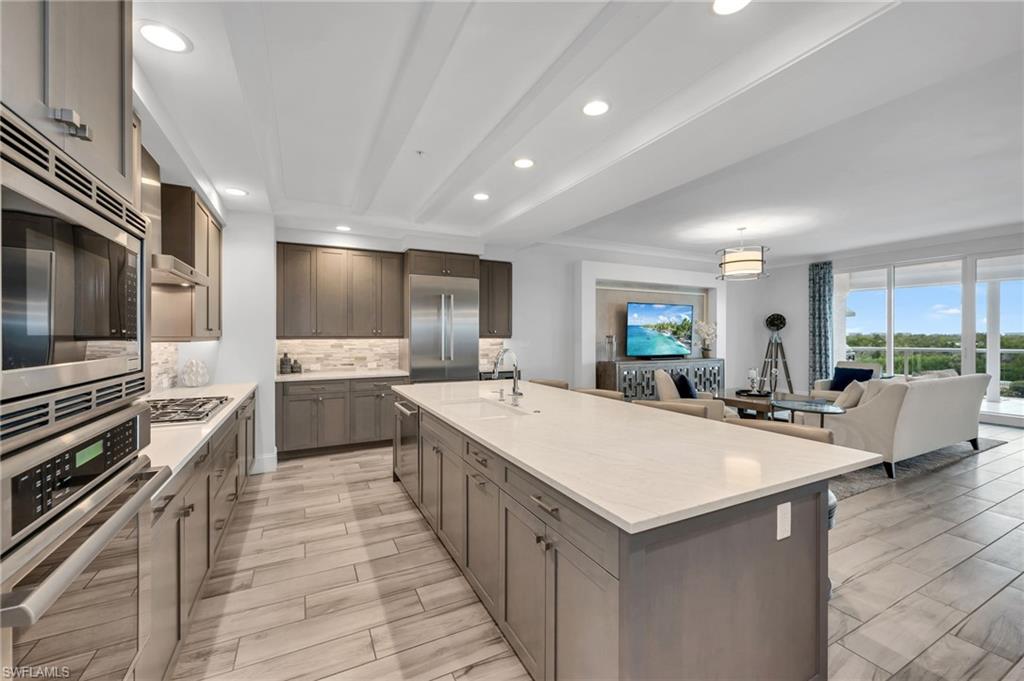
Open kitchen with a large white island, gray cabinets, stainless steel appliances, and adjoining living area.
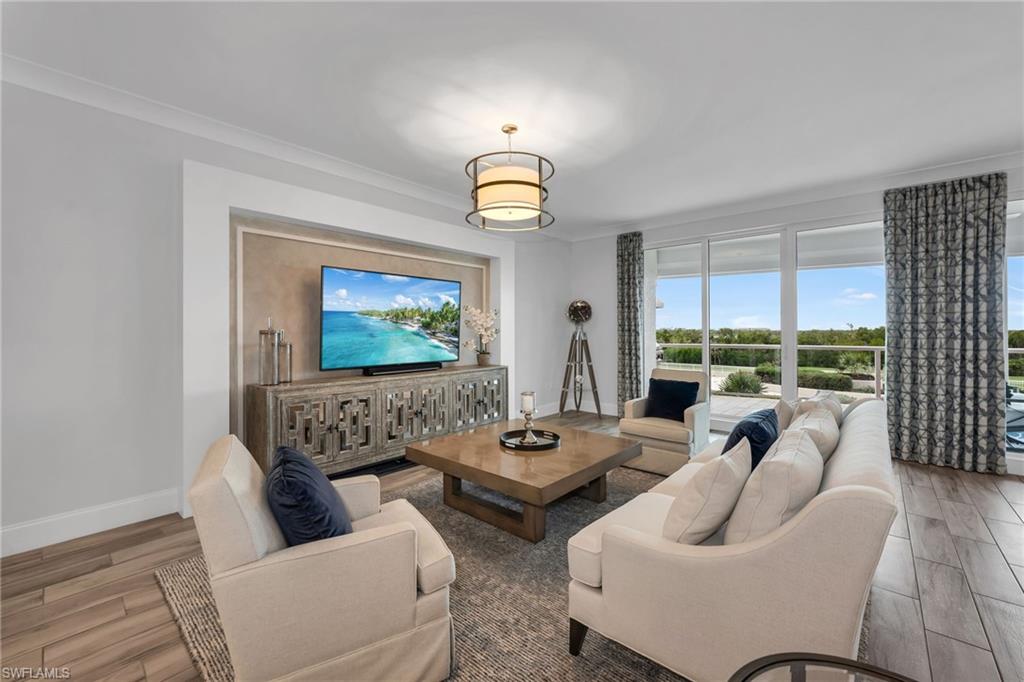
Living room with cream seating, a carved media cabinet, and sliding doors to a green-view balcony.
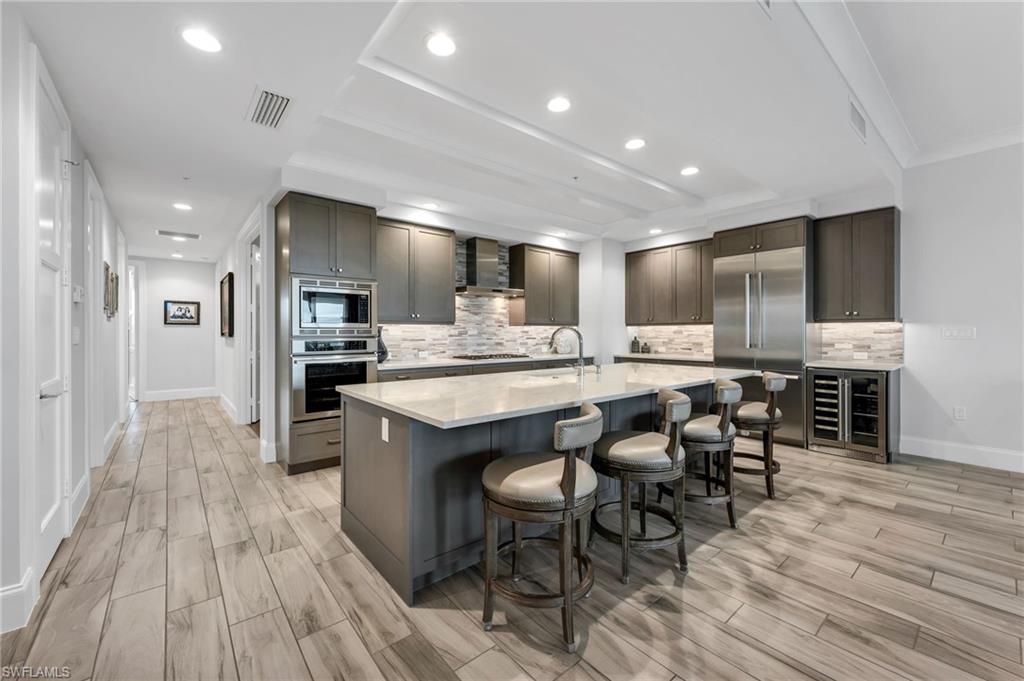
Modern kitchen with a large white island, four bar stools, dark cabinets, and stainless steel appliances.
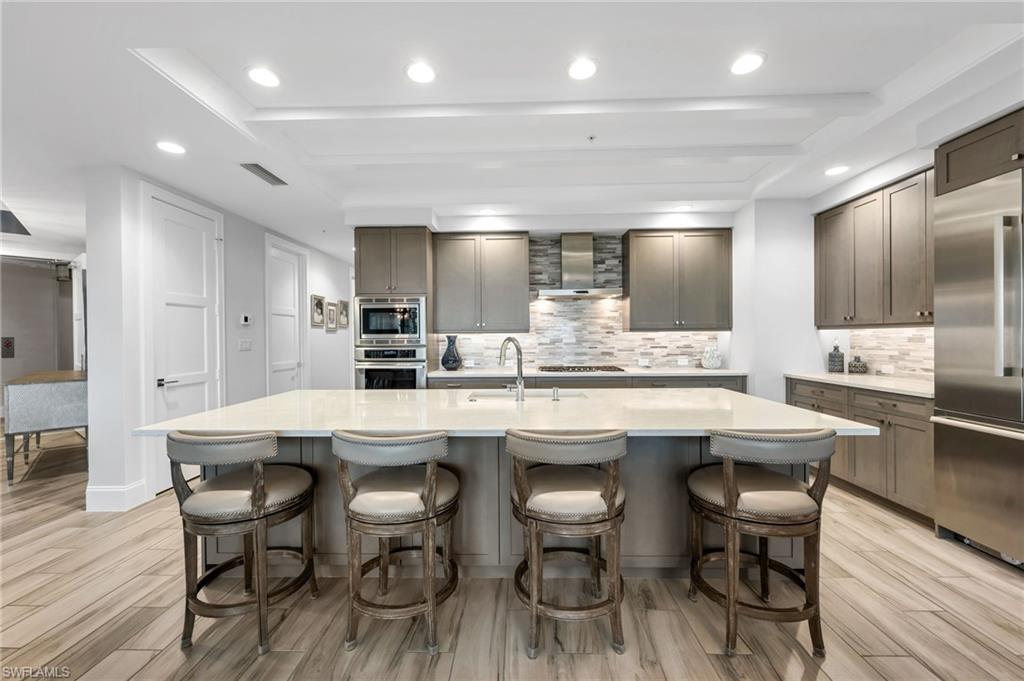
Kitchen with a large island and four bar stools, gray cabinets, and stainless steel appliances.
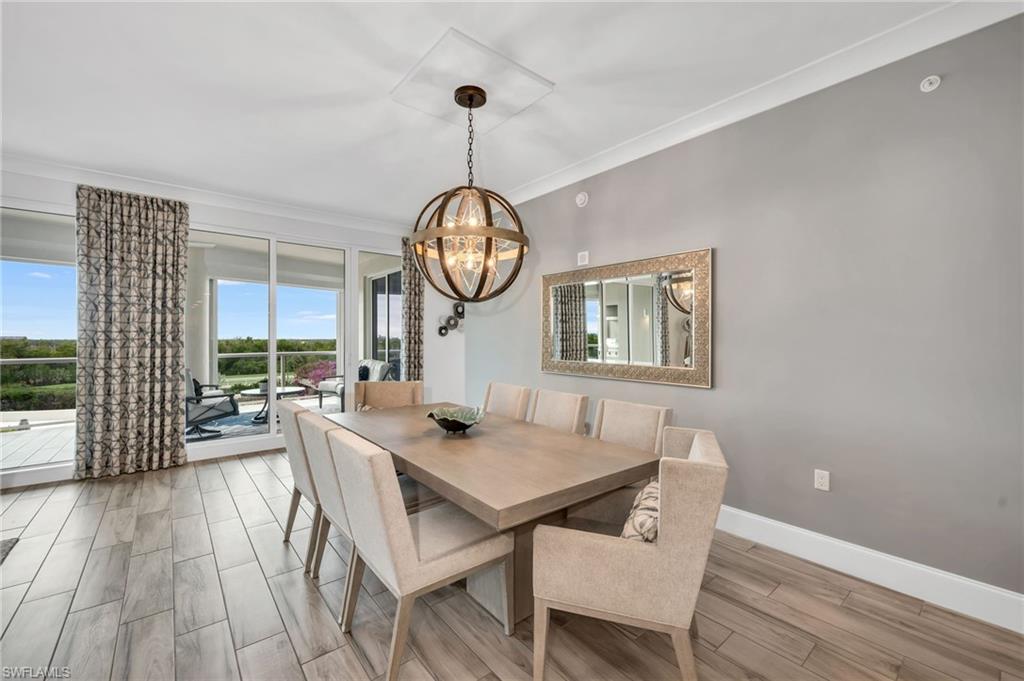
Dining room with a long wood table and upholstered chairs beside sliding doors to a balcony.
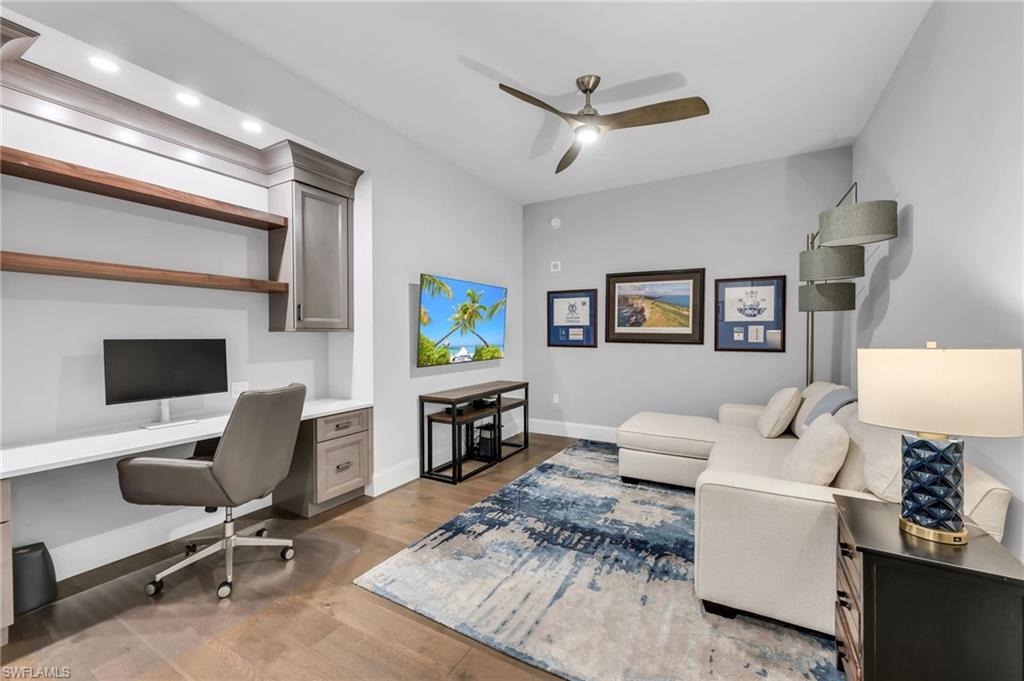
Home office and sitting area with a built-in desk, gray chair, white sectional, and blue patterned rug.
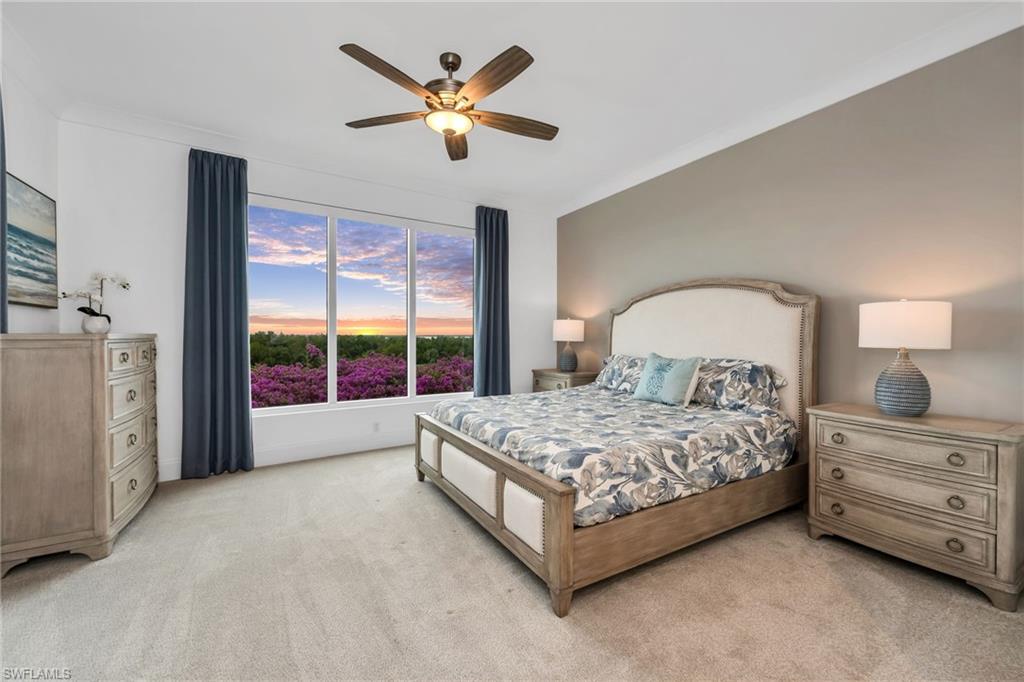
Bedroom with an upholstered bed and wide window overlooking flowering shrubs at sunset.
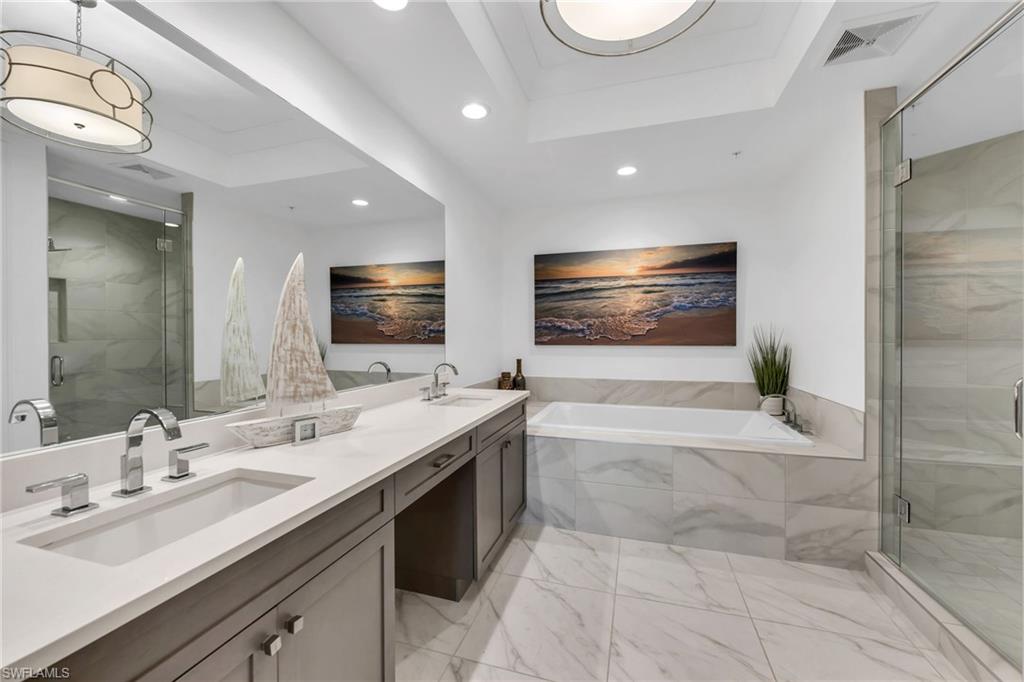
Bathroom with a double-sink vanity, soaking tub, and glass shower in marble-look tile.
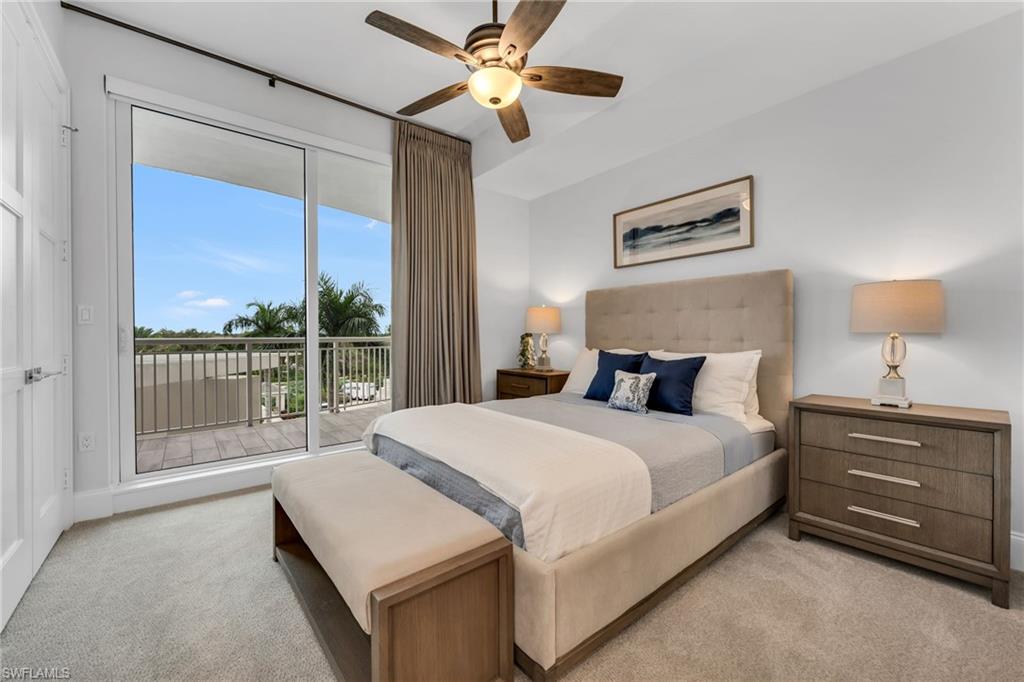
Furnished bedroom with a king bed and sliding glass doors opening onto a palm-lined balcony.
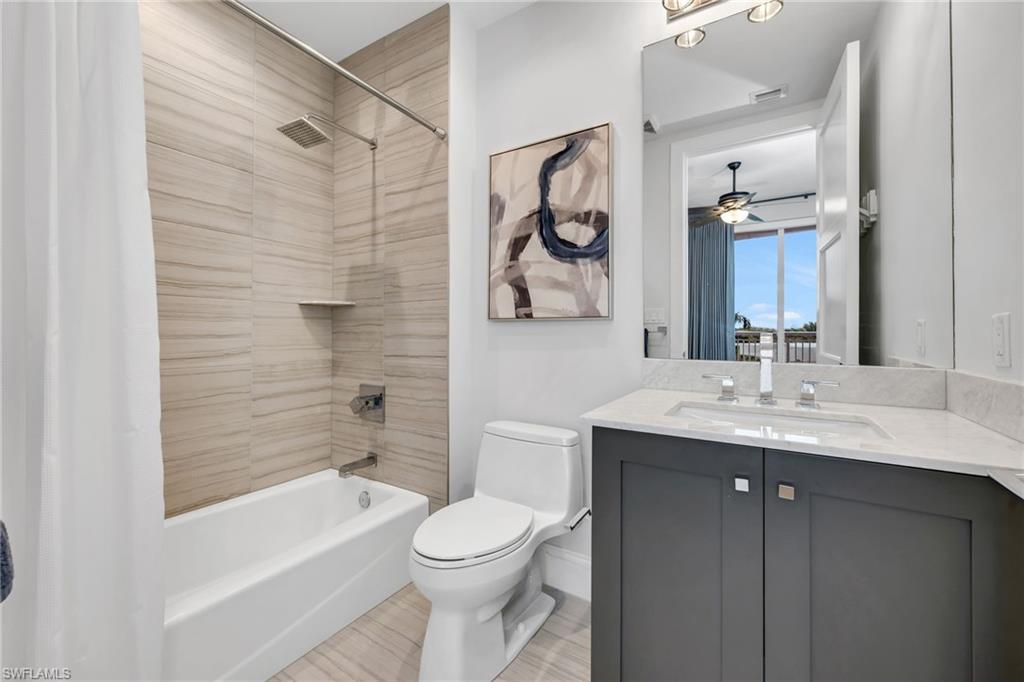
Bathroom with a tiled tub and shower, gray vanity, large mirror, and abstract wall art.
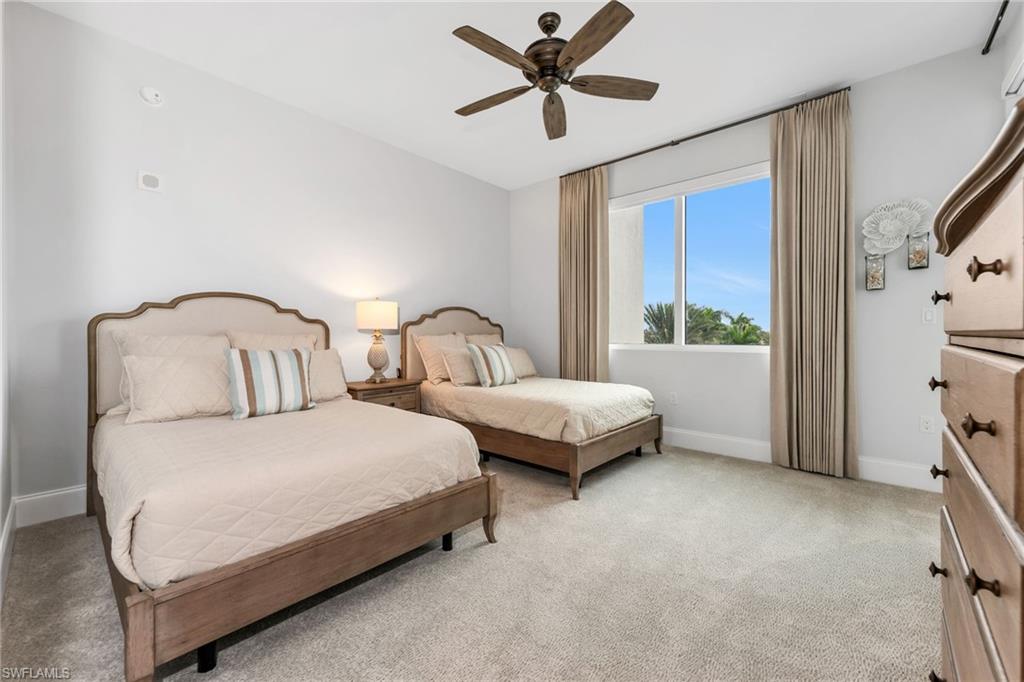
Bedroom with two wooden beds, pale bedding, and a window overlooking palm trees.
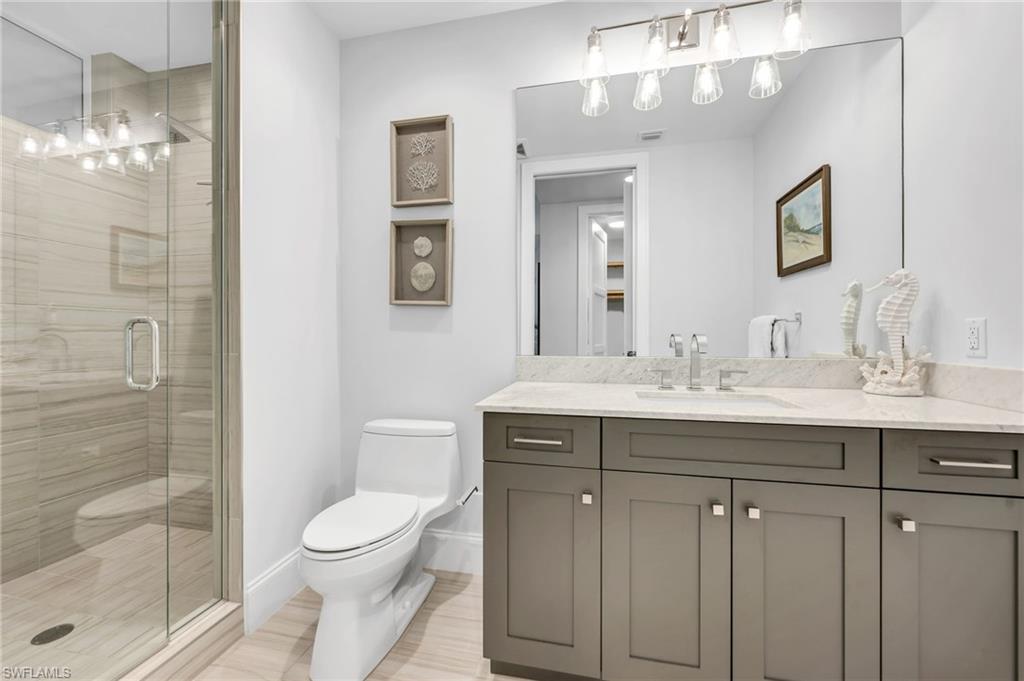
Bathroom with a glass-enclosed tiled shower and gray vanity topped with light stone.
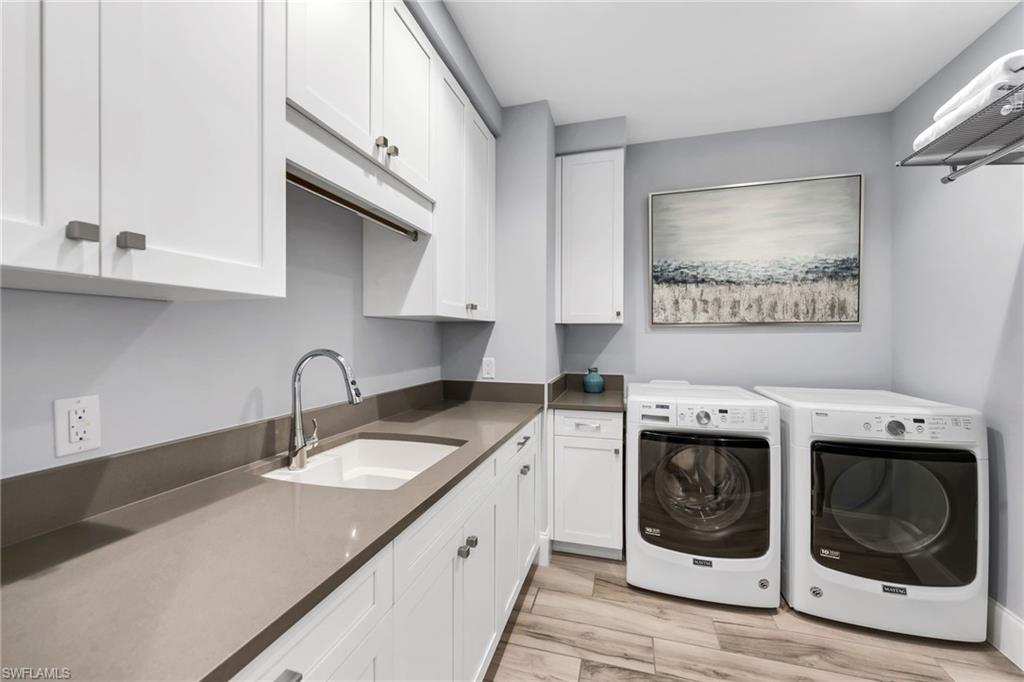
Laundry room with white cabinetry, a utility sink, and front-loading washer and dryer.
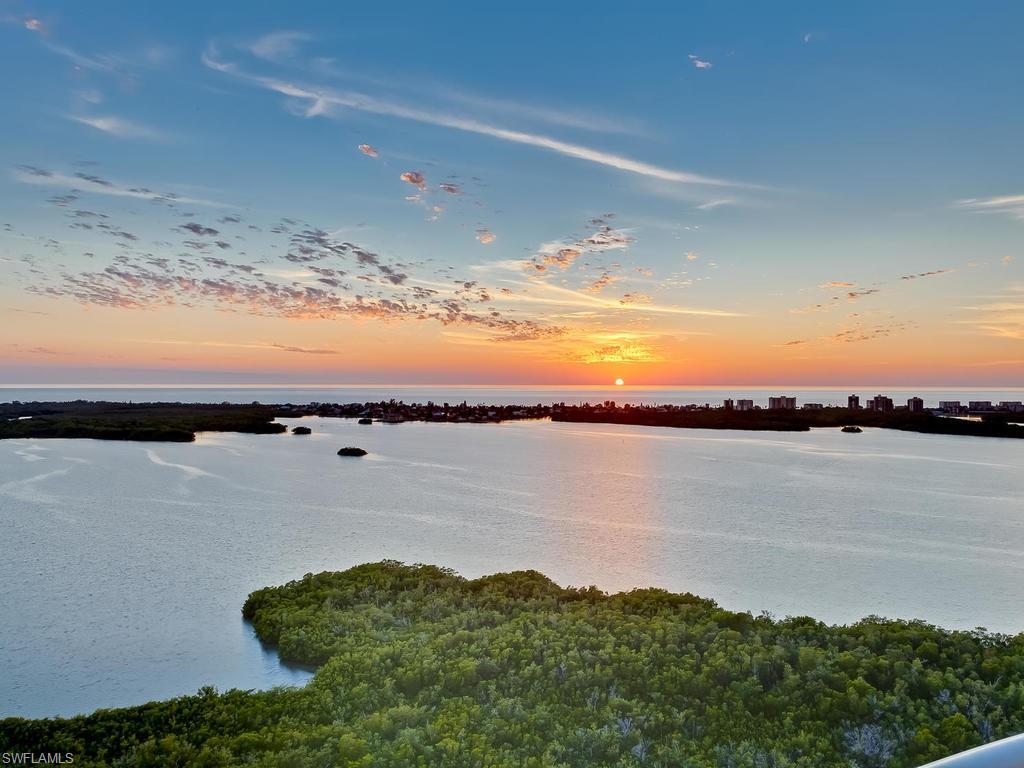
Aerial bay view at sunset, with mangrove islands and distant buildings along the shoreline.
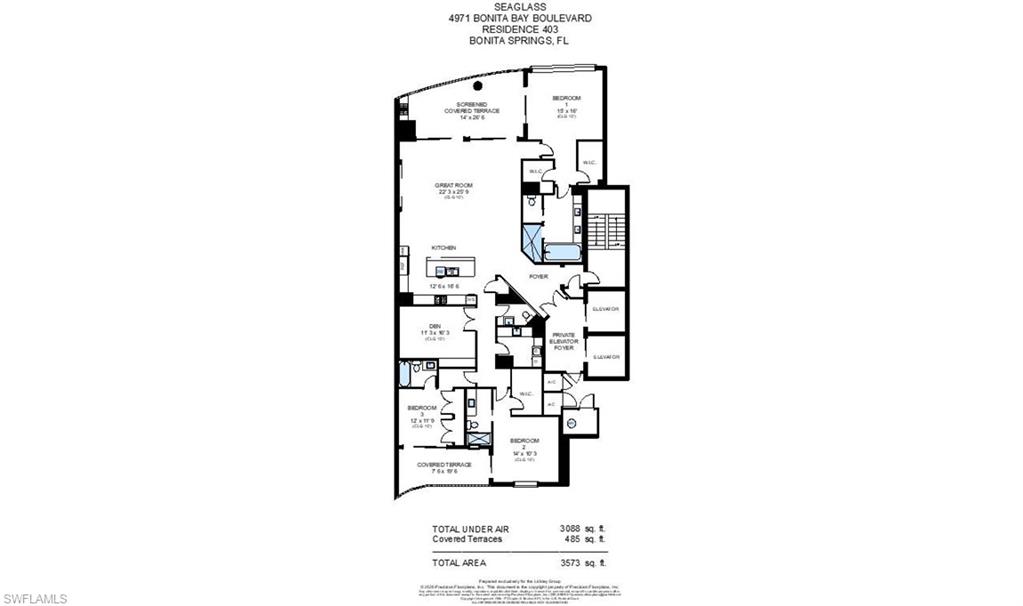
Floor plan for Residence 403, showing three bedrooms, a den, great room, kitchen, and covered terraces.
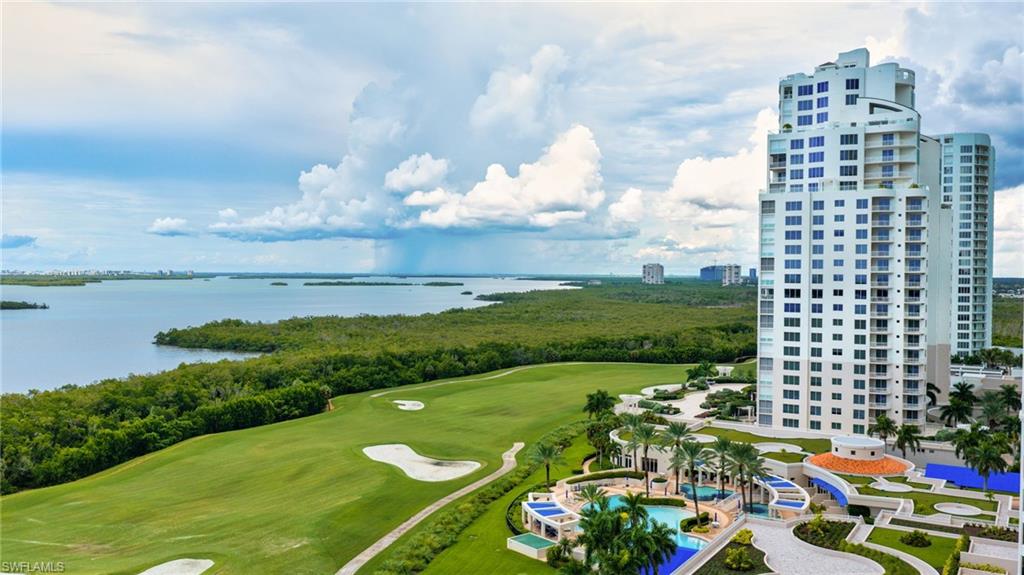
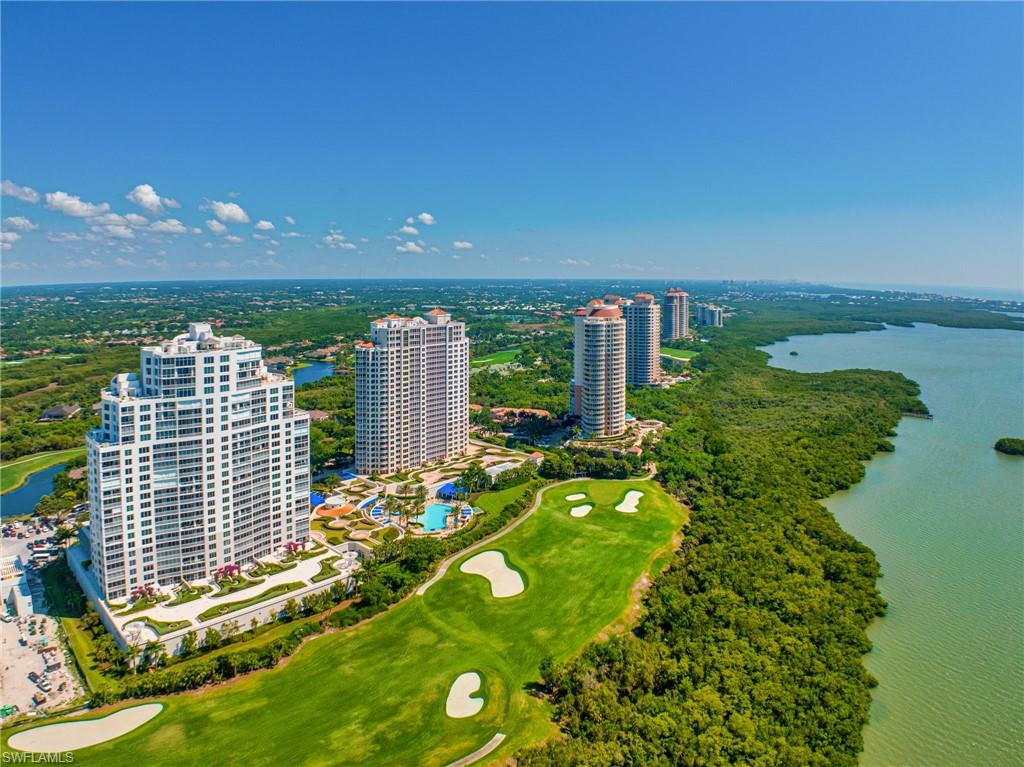
High-rise condominium overlooking a golf course and coastal water, with landscaped pool amenities below.
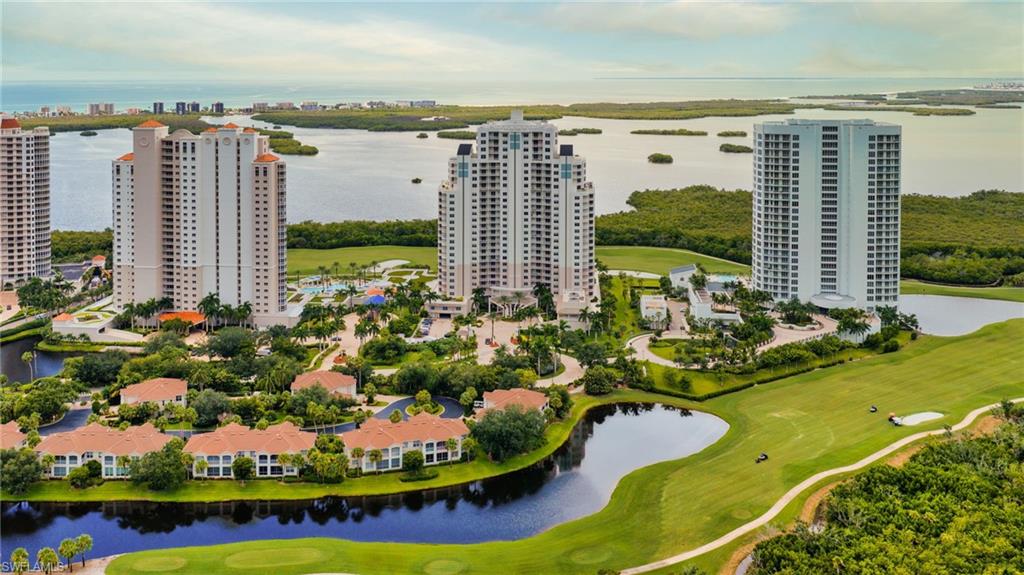
Aerial view of waterfront condominium towers beside a golf course and wooded shoreline.
Aerial view of Bonita Bay condominium towers beside a golf course, waterways, and coastal wetlands.
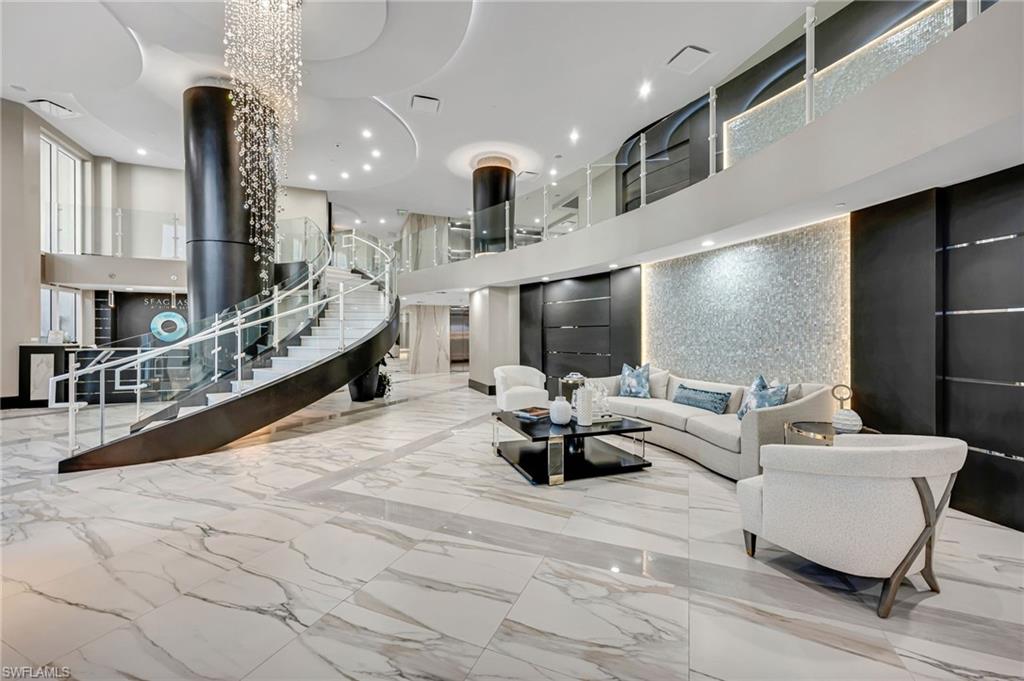
Condominium lobby with a sweeping curved staircase, marble floors, and a cascading chandelier.
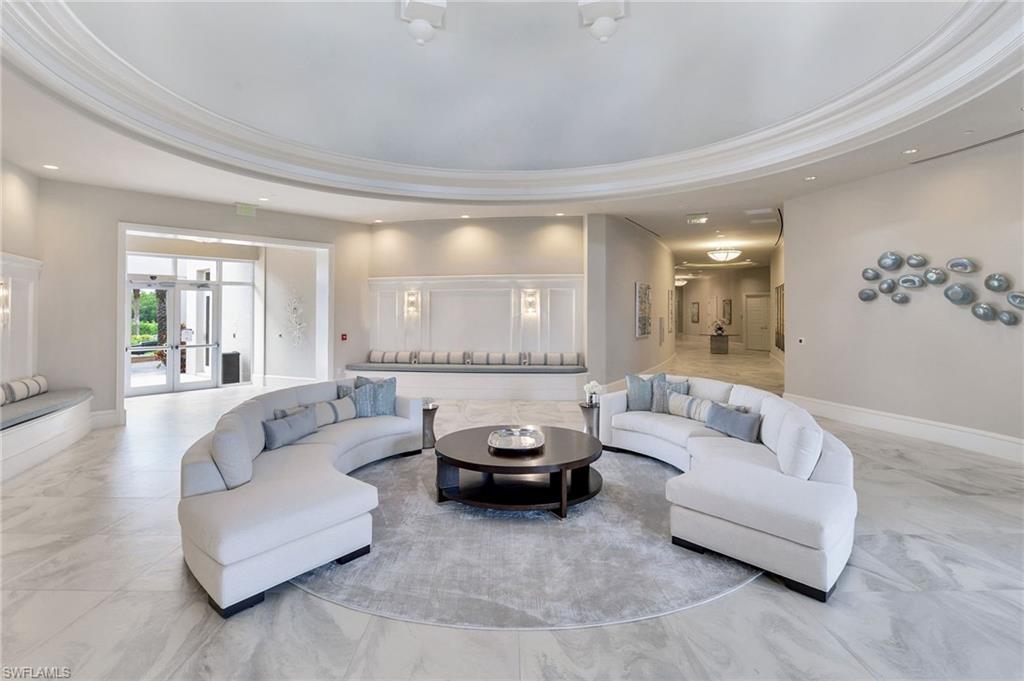
Condominium lobby with curved white sofas, a round coffee table, and a circular ceiling detail.
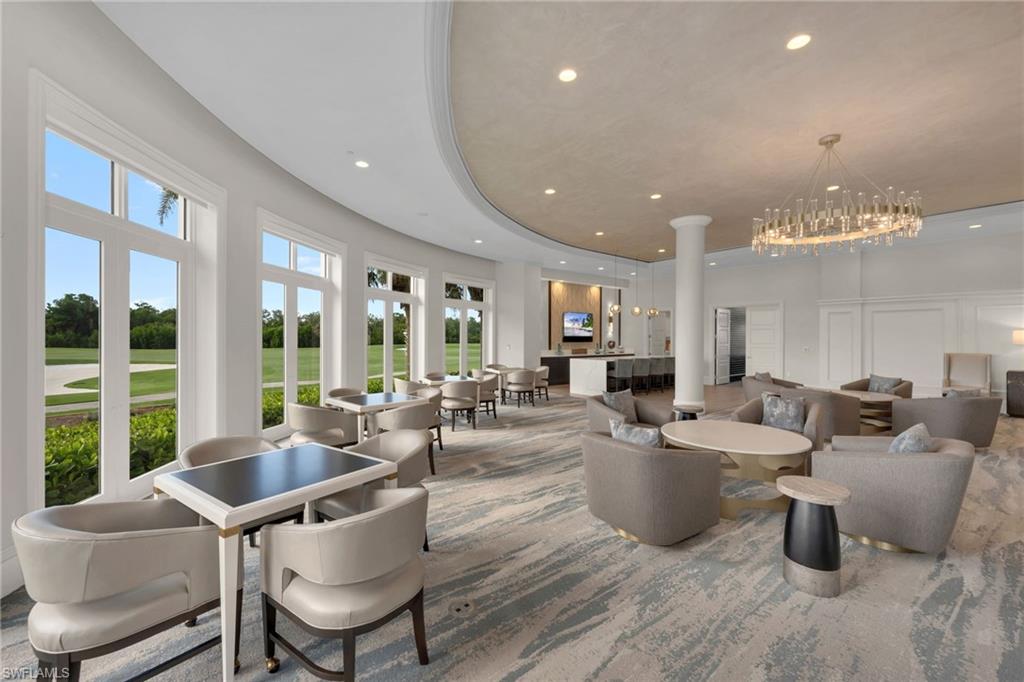
Furnished communal lounge with large windows, dining tables, and seating arranged beneath a modern chandelier.
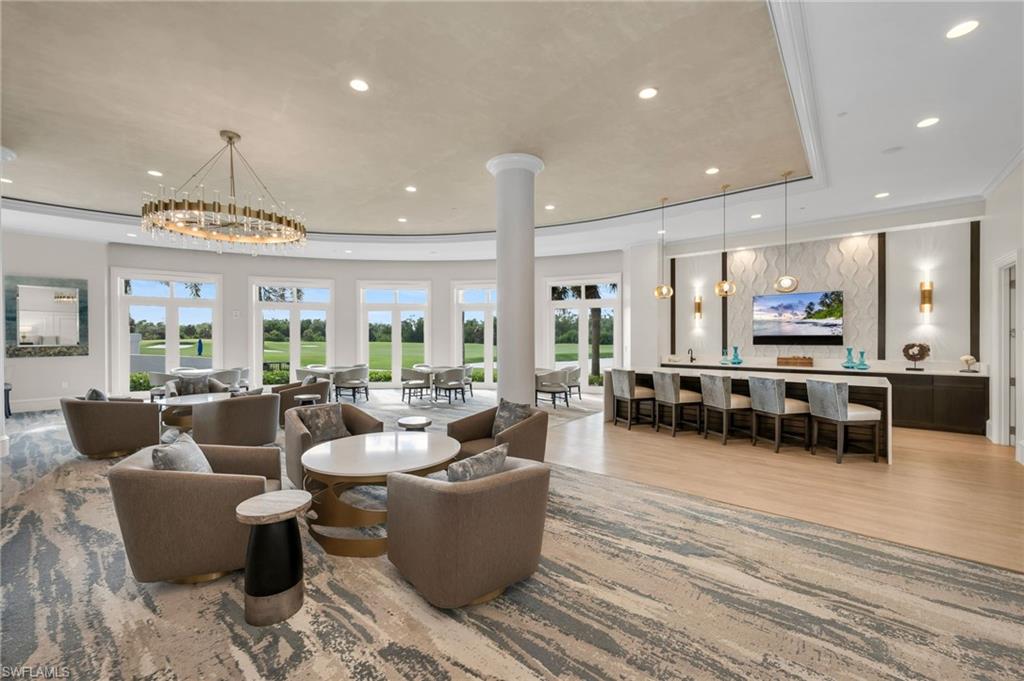
Furnished communal lounge with a long bar, seating areas, and windows overlooking a golf course.
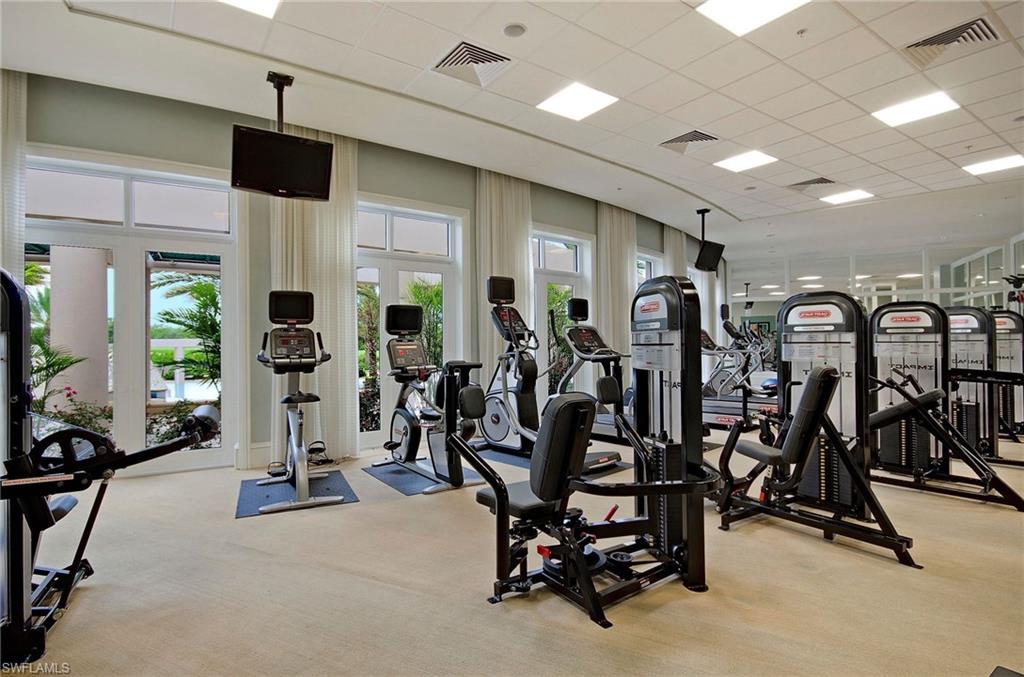
Fitness room with cardio and weight machines beside tall windows overlooking tropical landscaping.
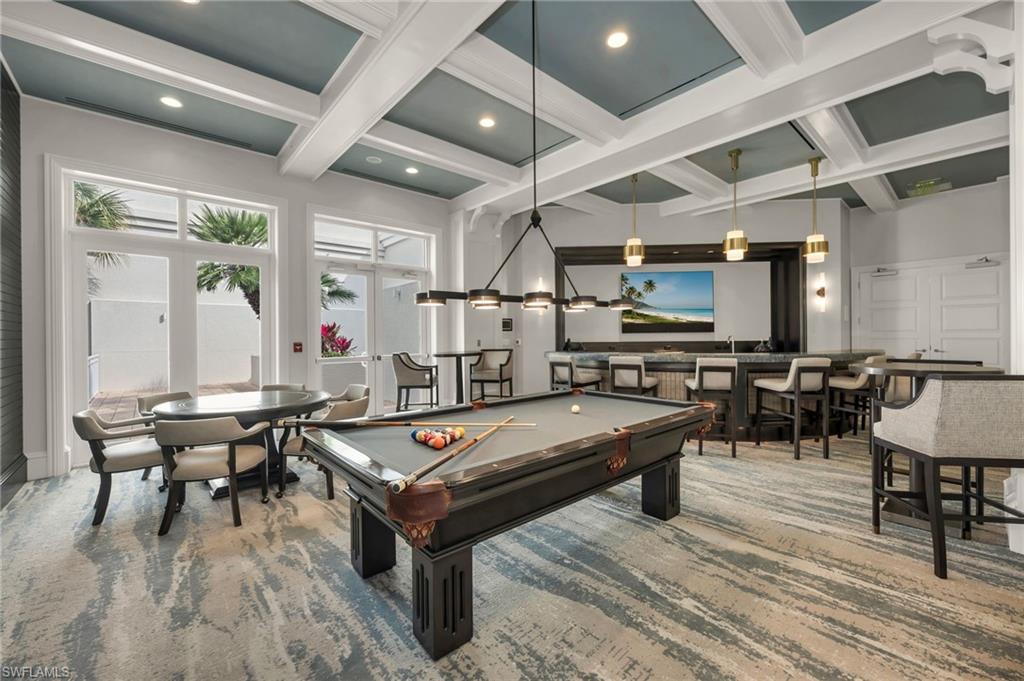
Furnished game room with a billiards table, dining area, and bar seating beneath a coffered ceiling.
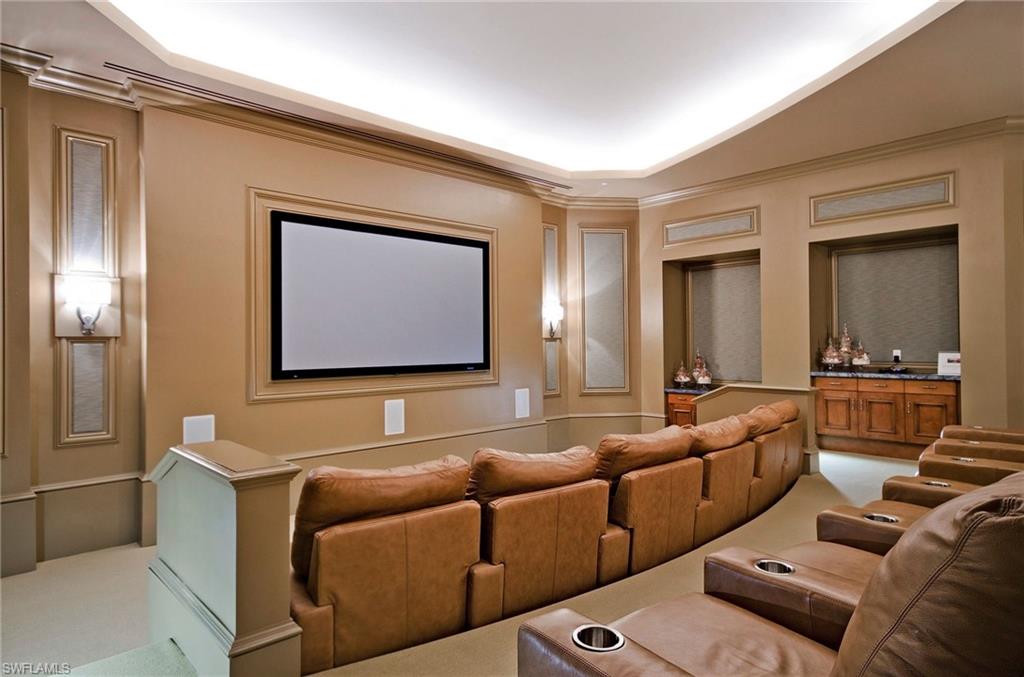
Screening room with rows of brown leather recliners facing a large wall-mounted screen.
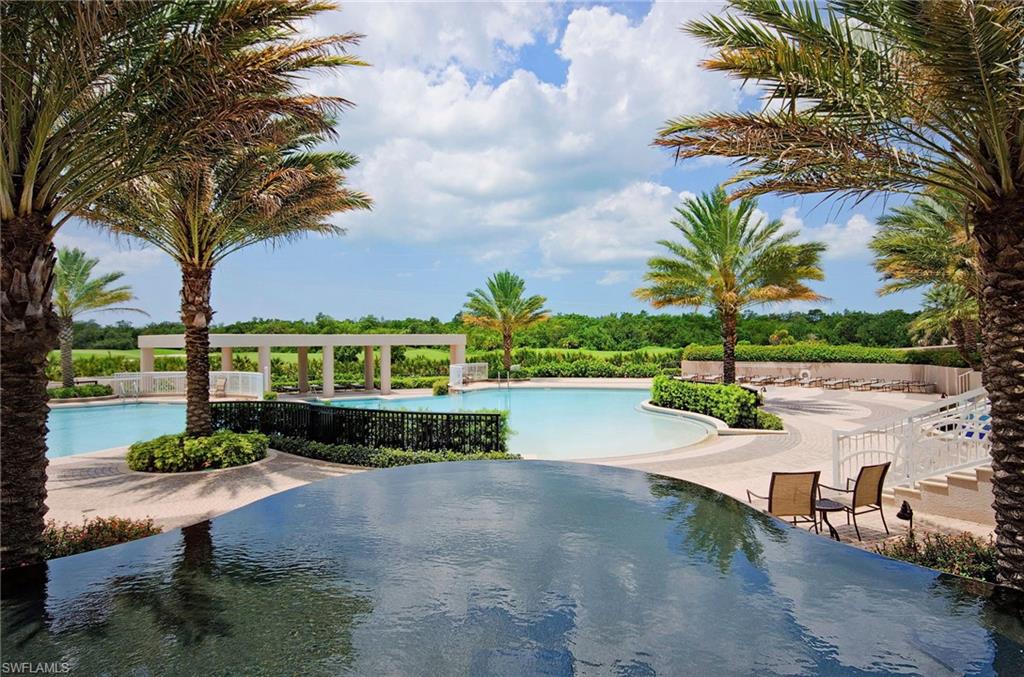
Community pool framed by palm trees, with curved water features and seating.
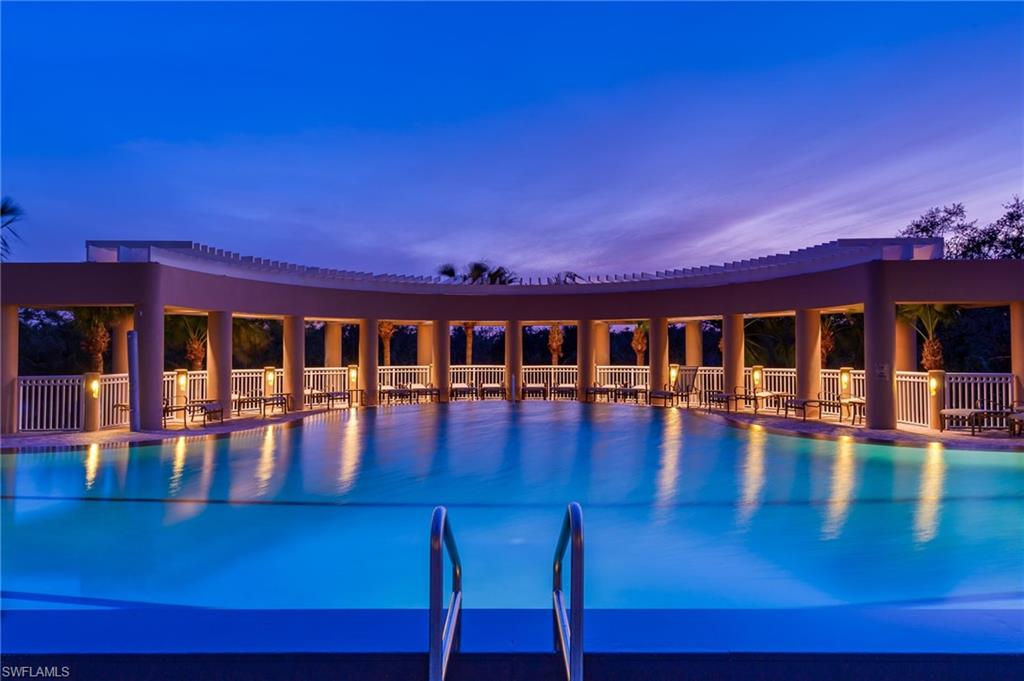
Outdoor pool at dusk beneath a curved pavilion, with warm lights reflecting on the water.
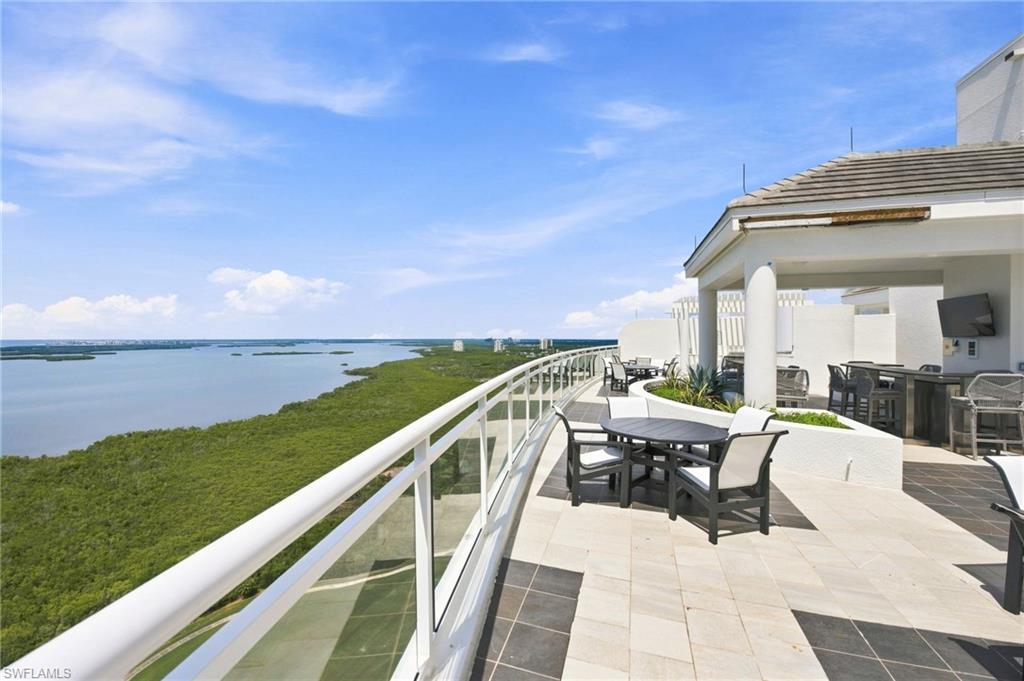
Furnished condo terrace overlooking a broad bay, with glass railing and outdoor dining tables.
SEE ALL PHOTOS
Living room with white seating and floor-to-ceiling windows overlooking a balcony and sunset-lit greenery.
Furnished condo balcony with glass railing, tiled floor, and sunset view over landscaped grounds.
Covered condo balcony with a built-in grill overlooking landscaped grounds at sunset.
Open-plan living room with a white sectional, dining area, and gray kitchen.
Open kitchen with a large white island, gray cabinets, stainless steel appliances, and adjoining living area.
Living room with cream seating, a carved media cabinet, and sliding doors to a green-view balcony.
Modern kitchen with a large white island, four bar stools, dark cabinets, and stainless steel appliances.
Kitchen with a large island and four bar stools, gray cabinets, and stainless steel appliances.
Dining room with a long wood table and upholstered chairs beside sliding doors to a balcony.
Home office and sitting area with a built-in desk, gray chair, white sectional, and blue patterned rug.
Bedroom with an upholstered bed and wide window overlooking flowering shrubs at sunset.
Bathroom with a double-sink vanity, soaking tub, and glass shower in marble-look tile.
Furnished bedroom with a king bed and sliding glass doors opening onto a palm-lined balcony.
Bathroom with a tiled tub and shower, gray vanity, large mirror, and abstract wall art.
Bedroom with two wooden beds, pale bedding, and a window overlooking palm trees.
Bathroom with a glass-enclosed tiled shower and gray vanity topped with light stone.
Laundry room with white cabinetry, a utility sink, and front-loading washer and dryer.
Aerial bay view at sunset, with mangrove islands and distant buildings along the shoreline.
Floor plan for Residence 403, showing three bedrooms, a den, great room, kitchen, and covered terraces.
High-rise condominium overlooking a golf course and coastal water, with landscaped pool amenities below.
Aerial view of waterfront condominium towers beside a golf course and wooded shoreline.
Aerial view of Bonita Bay condominium towers beside a golf course, waterways, and coastal wetlands.
Condominium lobby with a sweeping curved staircase, marble floors, and a cascading chandelier.
Condominium lobby with curved white sofas, a round coffee table, and a circular ceiling detail.
Furnished communal lounge with large windows, dining tables, and seating arranged beneath a modern chandelier.
Furnished communal lounge with a long bar, seating areas, and windows overlooking a golf course.
Fitness room with cardio and weight machines beside tall windows overlooking tropical landscaping.
Furnished game room with a billiards table, dining area, and bar seating beneath a coffered ceiling.
Screening room with rows of brown leather recliners facing a large wall-mounted screen.
Community pool framed by palm trees, with curved water features and seating.
Outdoor pool at dusk beneath a curved pavilion, with warm lights reflecting on the water.
Furnished condo terrace overlooking a broad bay, with glass railing and outdoor dining tables.
Courtesy of Ginger Lickley, John R Wood Properties, 239-860-4661
For Sale

4971 Bonita Bay BLVD # 403

4971 Bonita Bay BLVD 403, BONITA SPRINGS, FL 34134

$1,699,000
Experience luxury living at Seaglass, one of Bonita Bay's newest high-rises. This furnished, three bedroom plus den, 3.5 bath residence delivers an elevated coastal lifestyle from the moment you step into your private elevator entry foyer. The home's elegant, sophisticated, and open layout features 10 foot ceilings, ceramic wood finish tile, and a curated collection of upgrades, including a wine cooler, custom closets and motorized shades throughout. The west facing Terrace is the showpiece, framing panoramic views of the recently refreshed Bay Island golf course, Estero Bay and the Gulf of Mexico. Fitted with upgraded glass panel railings, electric no-see-um screens, electric storm shutters and built-in gas grill. It's designed for effortless entertaining and unforgettable sunsets. Guests enjoy exceptional privacy with two well separated, en-suite bedrooms, each with Terrace access. Additional highlights include EV capable garage spaces and a private air-conditioned storage locker, both on the upper parking level. This is a rare opportunity to own a beautifully furnished and upgraded residence in one of Bonita Bay's Premier Luxury Towers, move in ready and perfectly positioned for year-round Florida living. Seaglass residents benefit from a vibrant social scene with a social room, card room, theater, fitness center, pool room and a stunning pool and spa with an outdoor screened cabana. There are three guest suites for your visitor's convenience in the tower plus another 4 guest suites in the amenity center. Seaglass also has a 24-hour reception desk. Bonita Bay has 5 golf courses, 18 court tennis, 18,000 sf. fitness, 8,000 sf. Lifestyle spa & salon, full-service marina, Gulf front beach park, 5 restaurants, 10 pickle ball courts, croquet, bocce ball, canoeing, Life Enrichment Center & 3 parks.

11/1/2026 1:00PM - 4:00PM EST

3
beds

4
baths

3,088 Sq.Ft. LIVING AREA

GINGER LICKLEY

GINGER LICKLEY

Features & Amenities

Interior

  • total bedrooms3
  • Total bathrooms4
  • full bathrooms3
  • half bathroom1
  • Laundry room Laundry Tub
  • Flooring Carpet, Tile
  • APPLIANCES Gas Cooktop, Dishwasher, Disposal, Dryer, Grill - Gas, Microwave, Refrigerator/Icemaker, Wall Oven, Washer, Wine Cooler
  • other interior Features Fire Sprinkler, Foyer, French Doors, Laundry Tub, Pantry

Area & Lot

  • Status For Sale
  • OPEN HOUSE

    11/1/2026 1:00PM - 4:00PM EST

  • Living Area3,088 Sq.Ft.
  • Total Area3,573 Sq.Ft.
  • MLS® ID225080138
  • TypeCondo
  • YEAR BUILT2018
  • NeighborhoodBonita Springs
  • Architecture StylesHigh Rise (8)
  • Water FrontageNone
  • View DescriptionGolf Course, Gulf and Bay

Exterior

  • STORIES1
  • Garage Space2.0
  • water SourceCentral
  • PoolCommunity
  • roofBuilt-Up
  • lot featuresZero Lot Line
  • parking2 Assigned, Guest, Under Bldg Closed, Attached
  • HEAT TYPECentral Electric
  • AIR CONDITIONINGCeiling Fan(s), Central Electric
  • SubstructurePoured Concrete
  • HOA AmenitiesBasketball Court, Barbecue, Beach - Private, Beach Access, Bike And Jog Path, Bike Storage, Billiard Room, Community Boat Dock, Community Boat Lift, Community Boat Ramp, Community Gulf Boat Access, Park, Pool, Community Room, Fitness Center, Storage, Golf Course, Marina, Pickleball, Play Area, Private Beach Pavilion, Private Membership, Restaurant, Sauna, Sidewalk, Streetlight, Tennis Court(s), Trash Chute, Car Wash Area
  • security FeaturesSmoke Detector(s), Gated Community, Fire Sprinkler System
  • other exterior FeaturesBoat Lift, Boat Ramp, Dock Lease, Elec Avail at dock, Hoist/Davit, Water Avail at Dock, Wooden Dock, Balcony, Screened Lanai/Porch, Storage

Financial

  • Sales Price$1,699,000
  • Real Estate Tax $13,334/yr
  • HOA $40,706/yr
View Virtual Tour
Furnished condo balcony with glass railing, tiled floor, and sunset view over landscaped grounds.

Schedule a Showing

We would love to show you our beautiful property. Please select your preferred date and time below. An agent will be in touch shortly to confirm your appointment.

Schedule a Showing

We would love to show you our beautiful property. Please select your preferred date and time below. An agent will be in touch shortly to confirm your appointment.
Thank you for your interest in 4971 Bonita Bay BLVD 403, BONITA SPRINGS, FL 34134. We are reviewing your request and will be in touch shortly!

Mortgage Calculator

Estimate your monthly mortgage payment, including the principal and interest, property taxes, and HOA. Adjust the values to generate a more accurate rate.
All estimates are provided for informational purposes only. Actual amounts may vary.
$0,000 Your Payment 20 15 65
$0,000 Your Payment

Bonita Springs

Explore

Work With Us

We pride ourselves in providing personalized solutions that bring our clients closer to their dream properties and enhance their long-term wealth.

Follow Us on Instagram