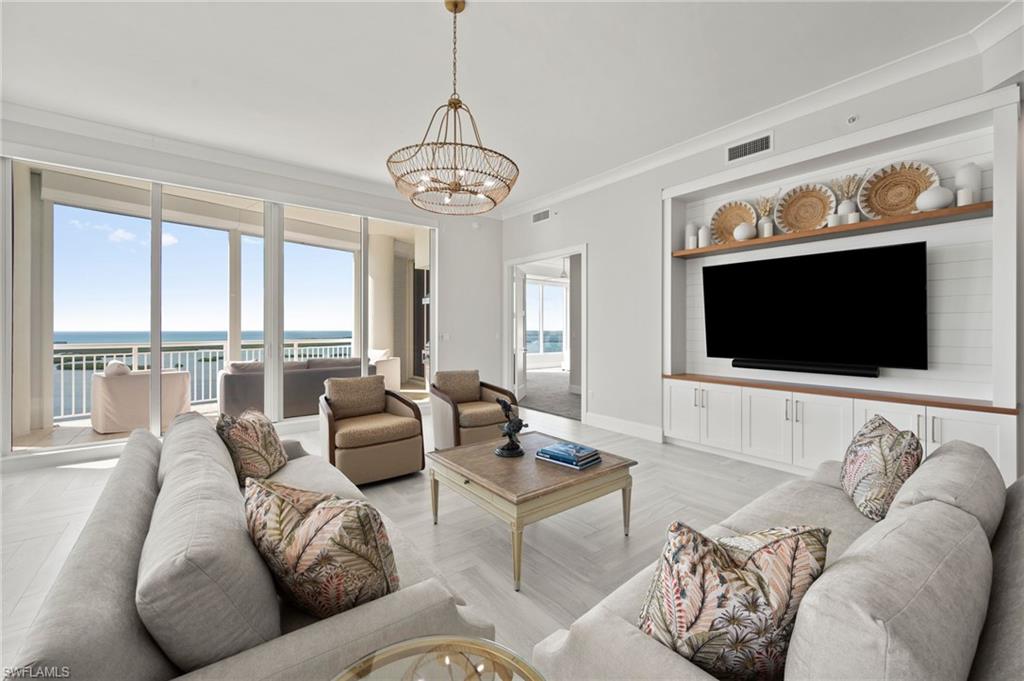
Furnished living room with a built-in TV wall and sliding doors overlooking the water.
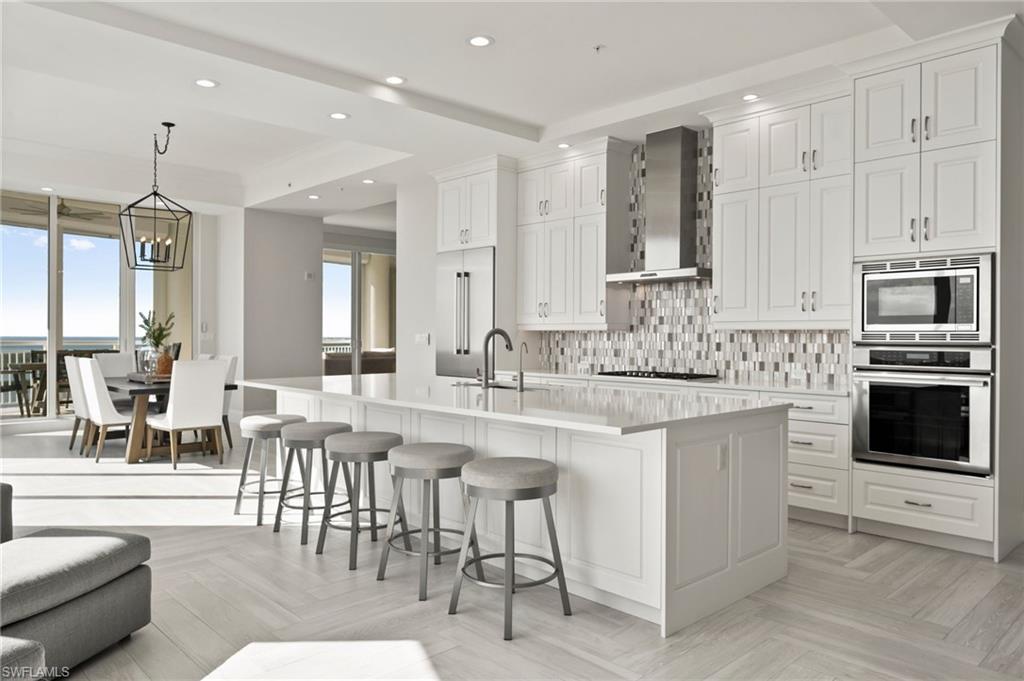
Bright white kitchen with a large island and water visible through the dining-area windows.
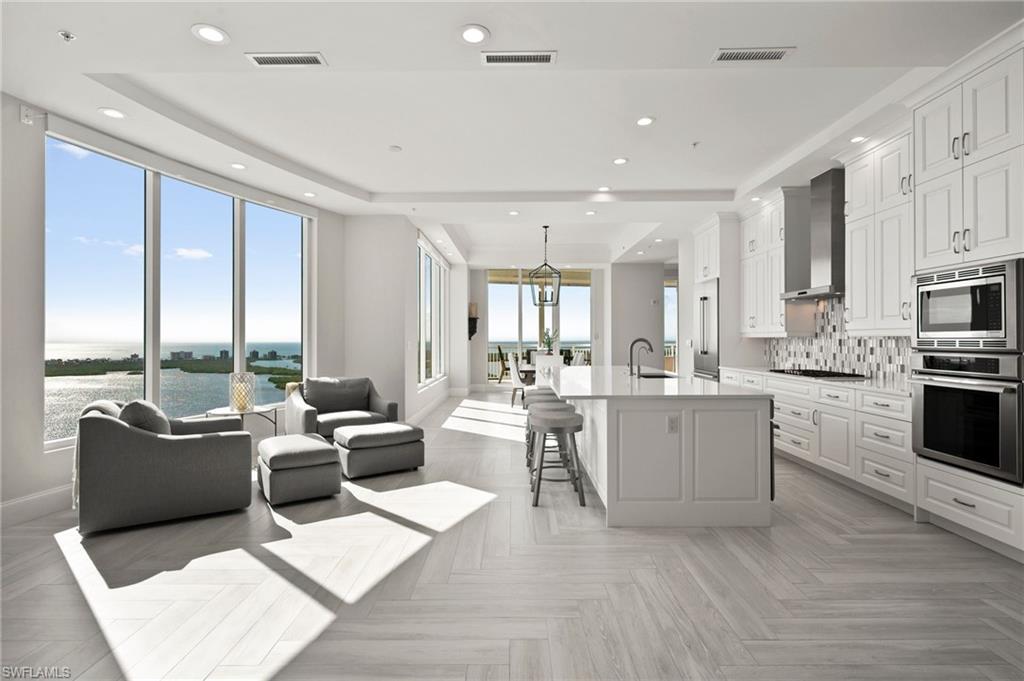
Open-plan kitchen and living area with gray seating and floor-to-ceiling windows overlooking water.
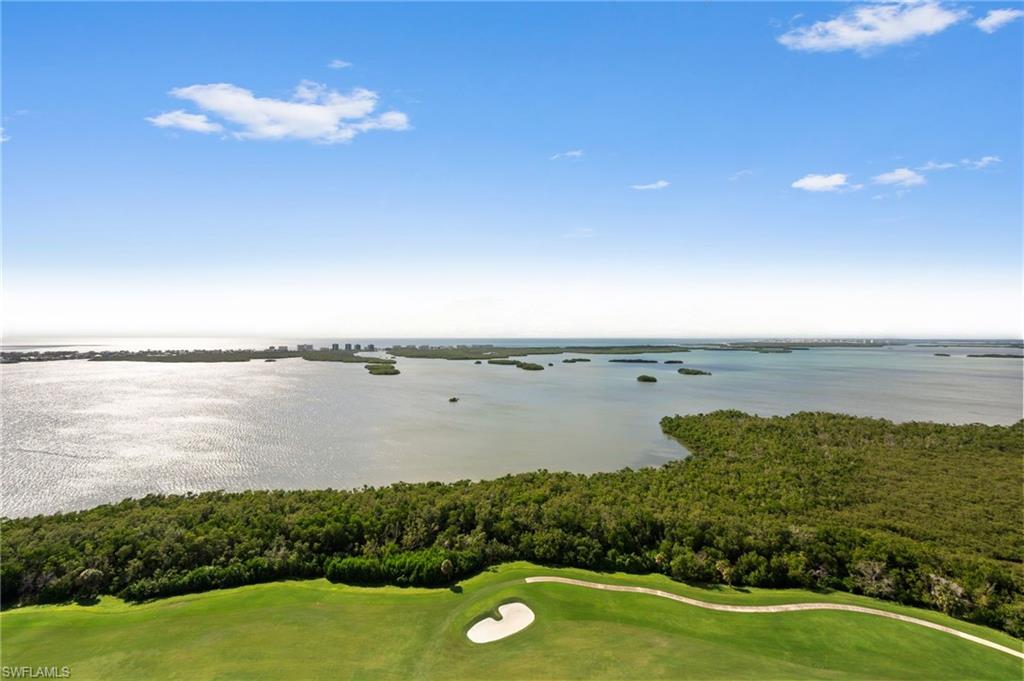
Aerial view of a golf course beside a broad bay, with wooded shoreline and small islands.
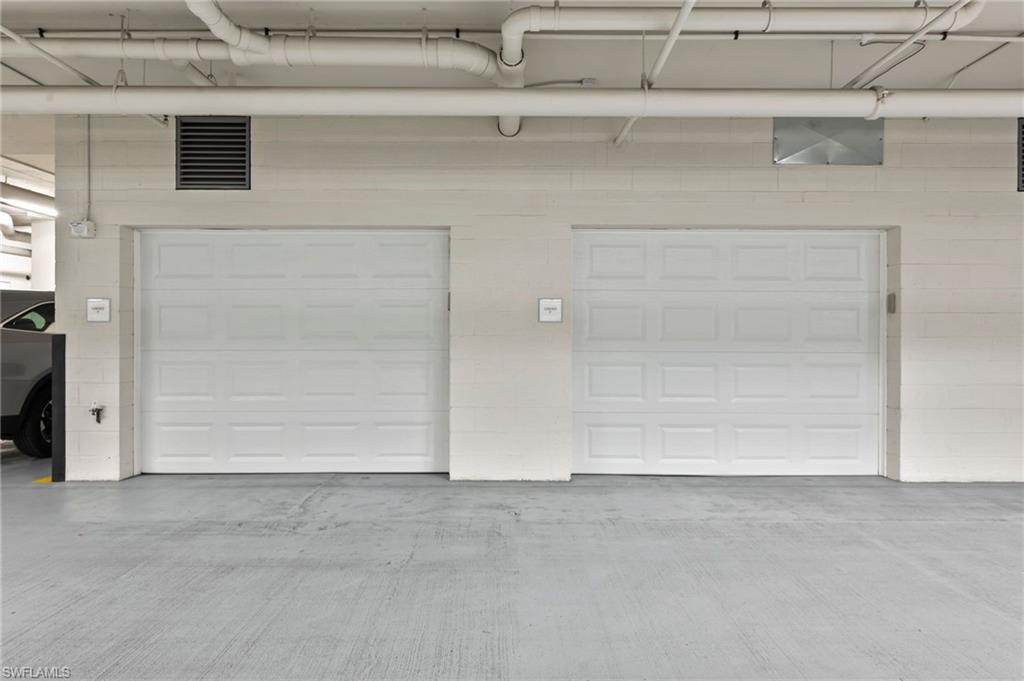
Two white paneled garage doors in a covered parking area with exposed ceiling pipes.
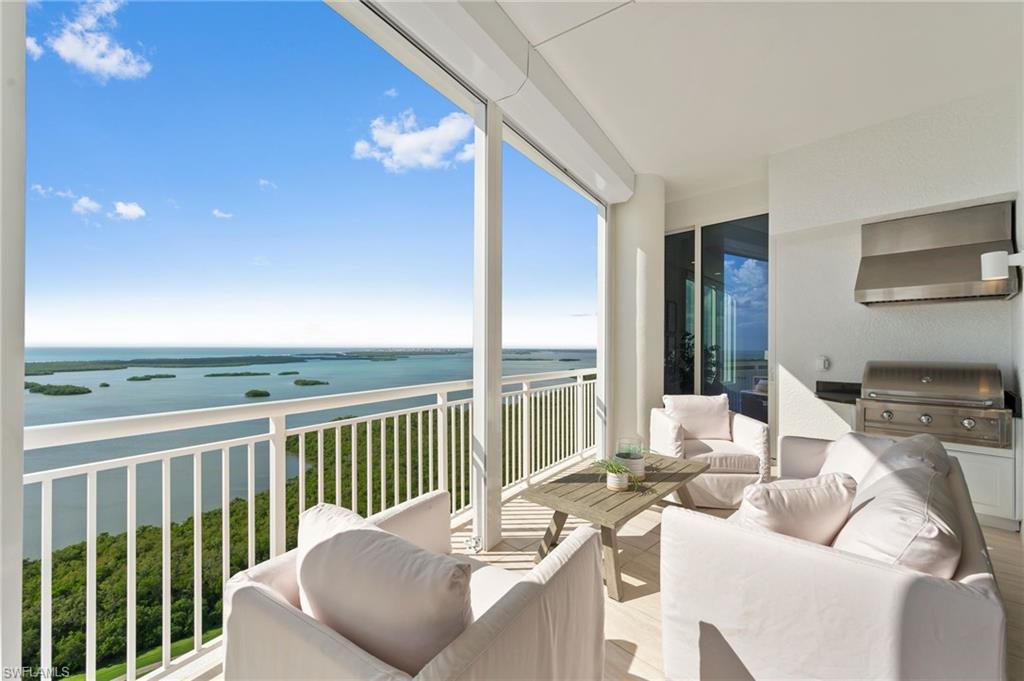
Furnished balcony with an outdoor grill and wide bay views.
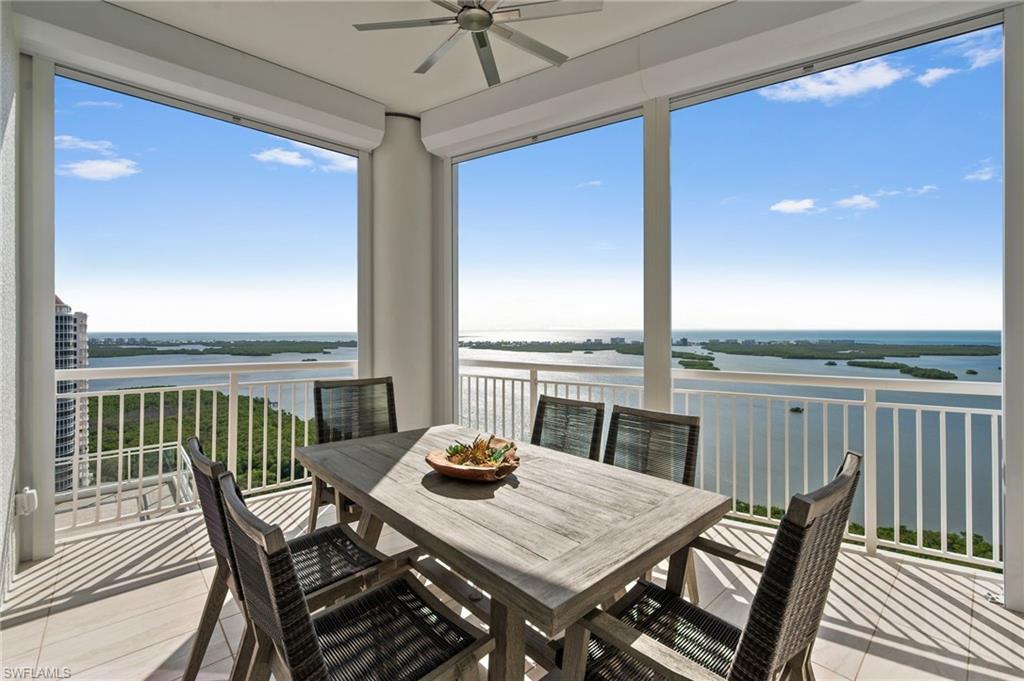
Balcony dining area overlooking waterways and mangrove islands, with a large table and woven chairs.
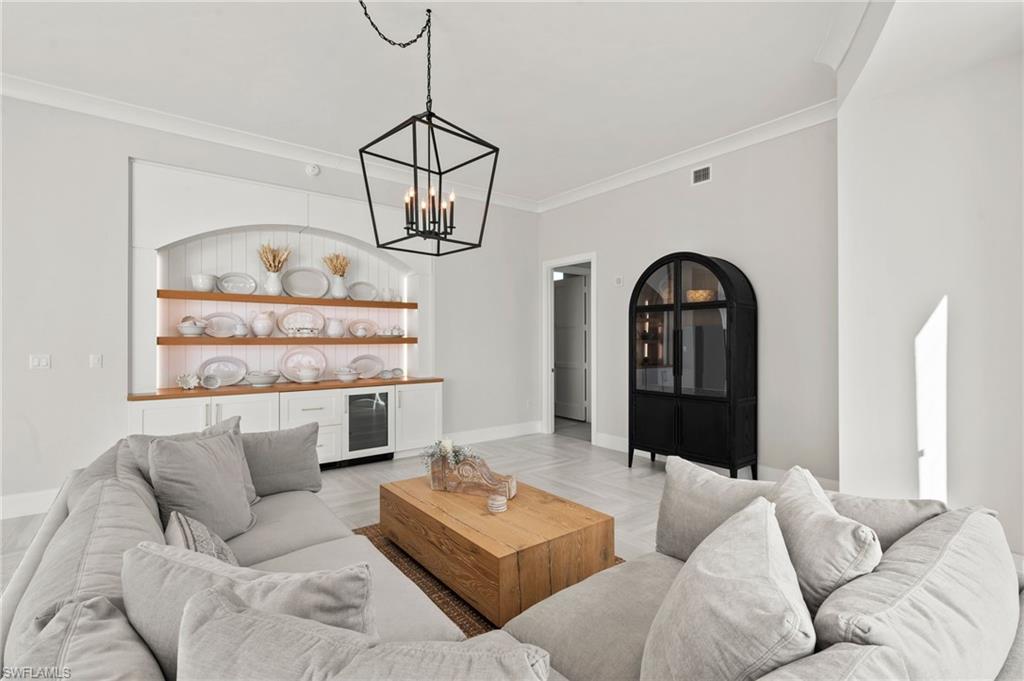
Staged living room with a gray sectional, wood coffee table, built-in dish shelves, and black glass-front cabinet.
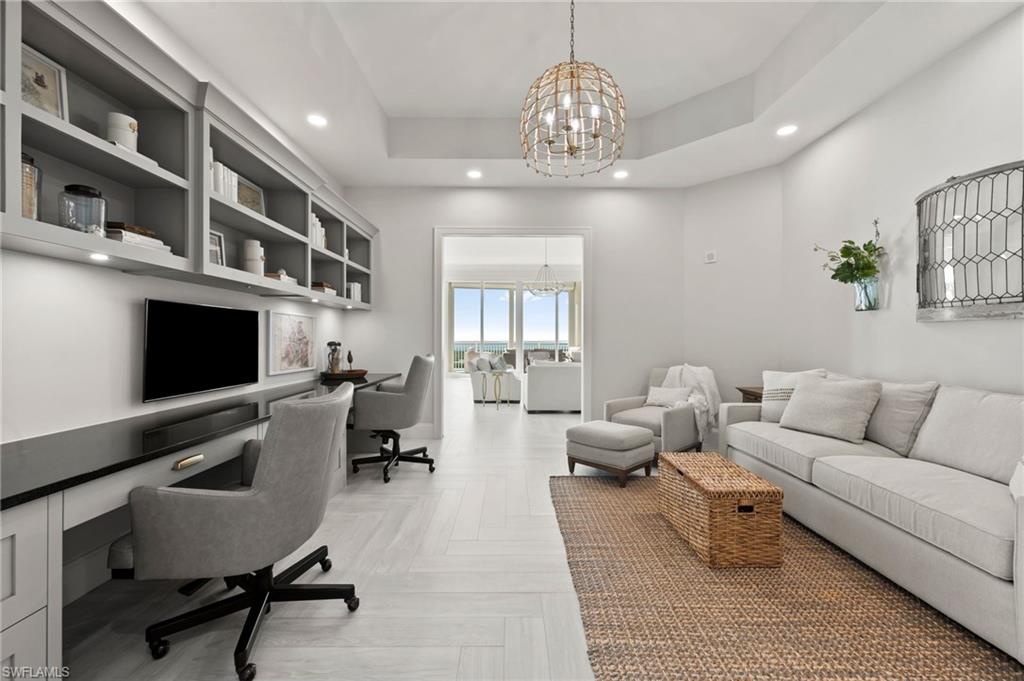
Living room with built-in desk and shelving, gray sofa, and water visible through the doorway.
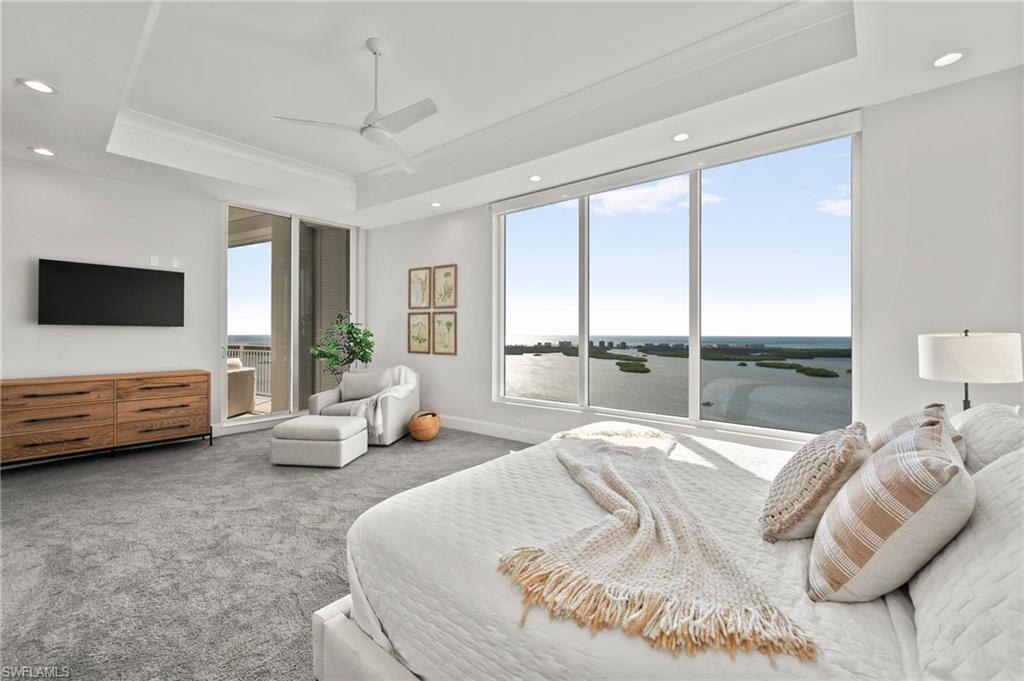
Bedroom with a large bed and expansive windows overlooking coastal waterways.
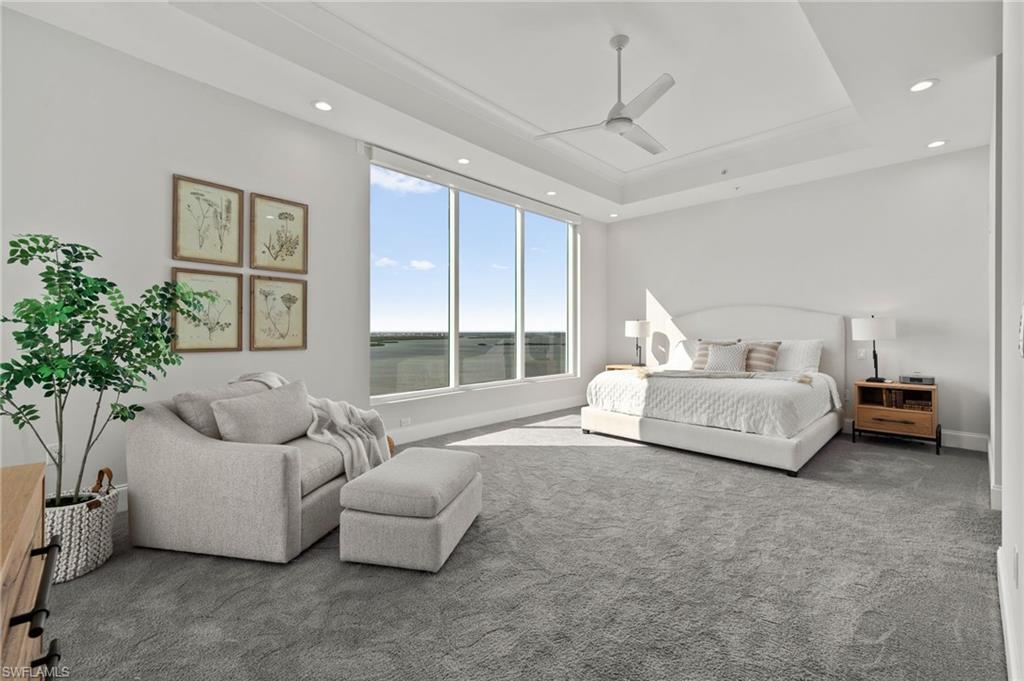
Furnished bedroom with a white bed, gray seating, and tall windows overlooking water.
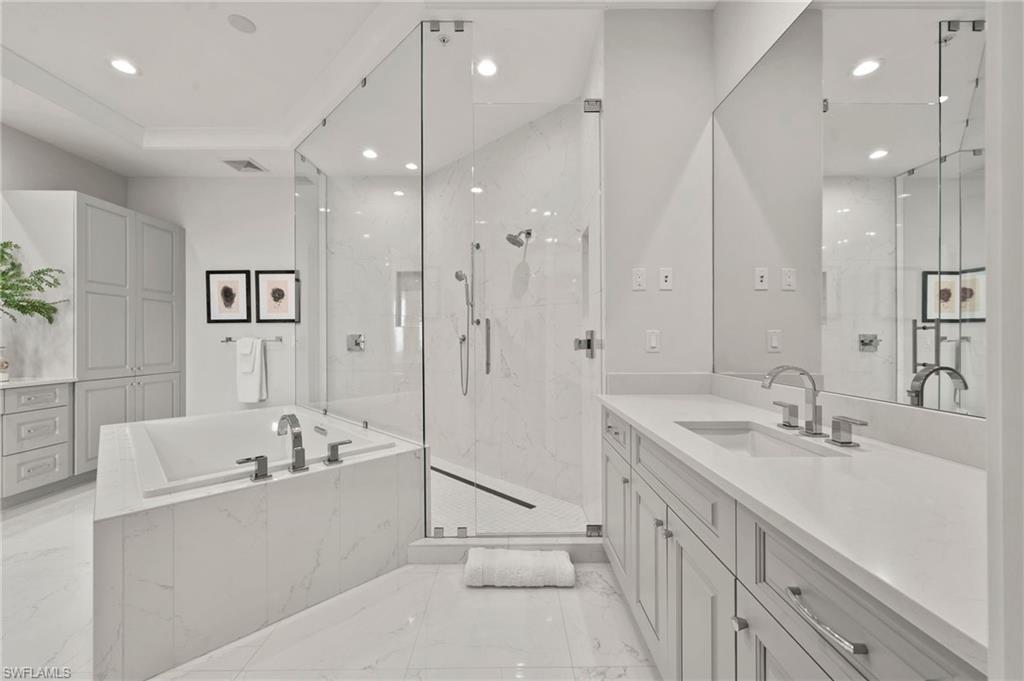
Marble bathroom with a double vanity, soaking tub, and glass-enclosed shower.
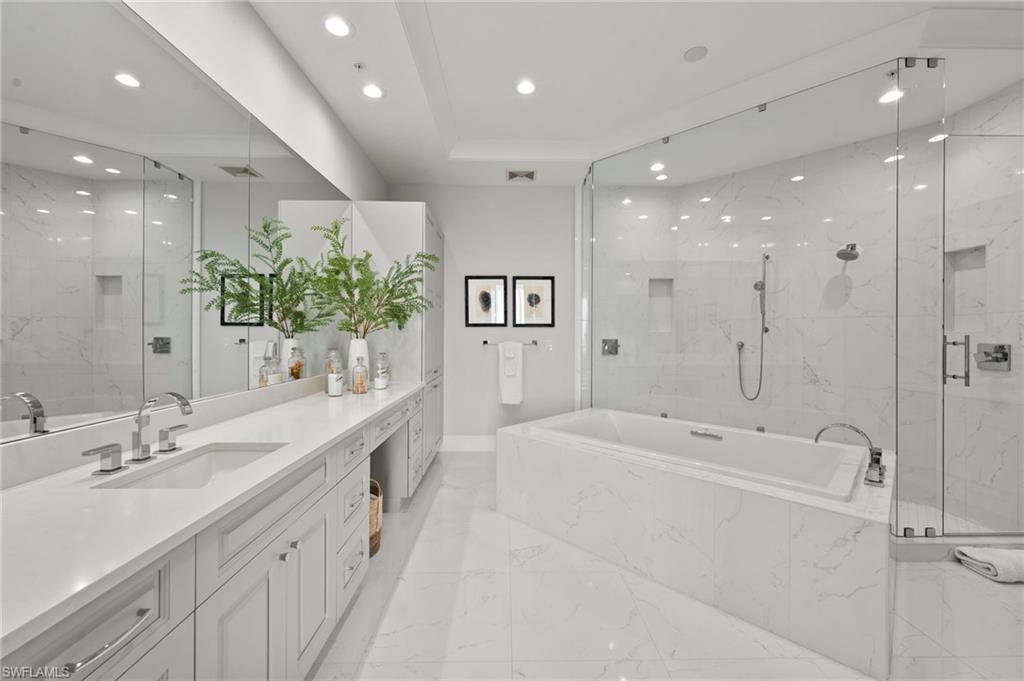
Marble bathroom with a soaking tub, glass shower, and long double vanity.
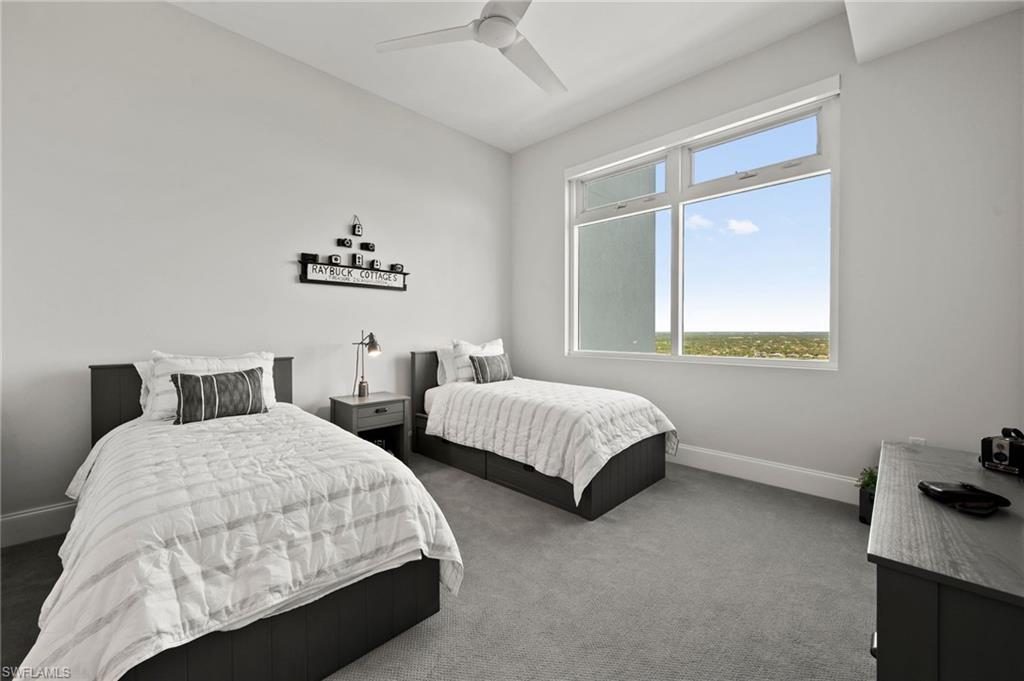
Bedroom with two twin beds and a large window overlooking a green landscape.
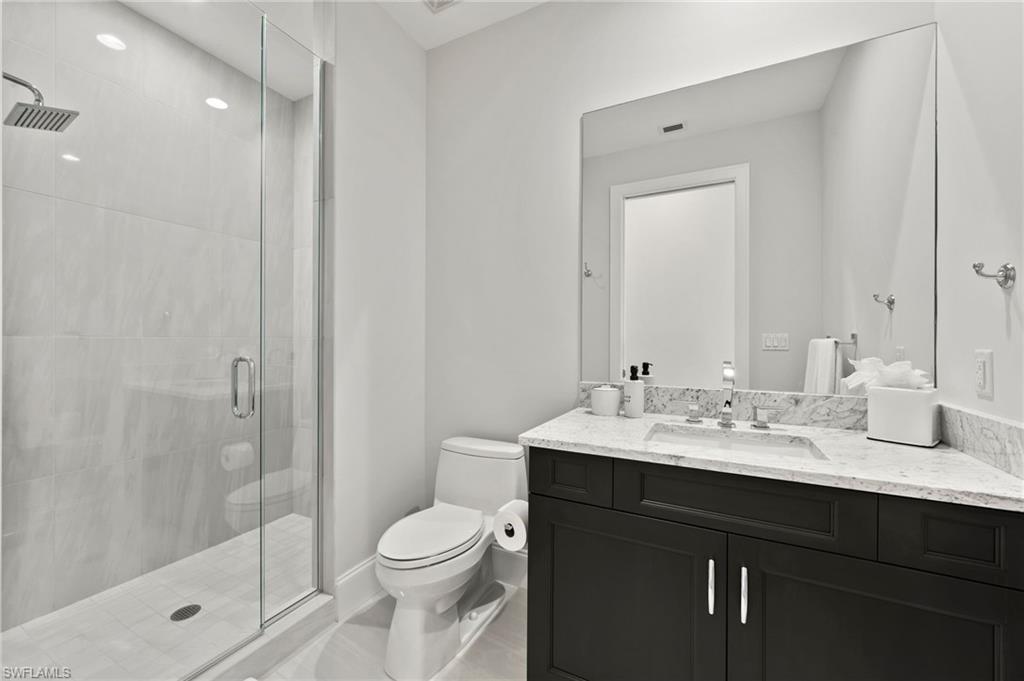
Bathroom with a glass walk-in shower and dark vanity with a marble countertop.
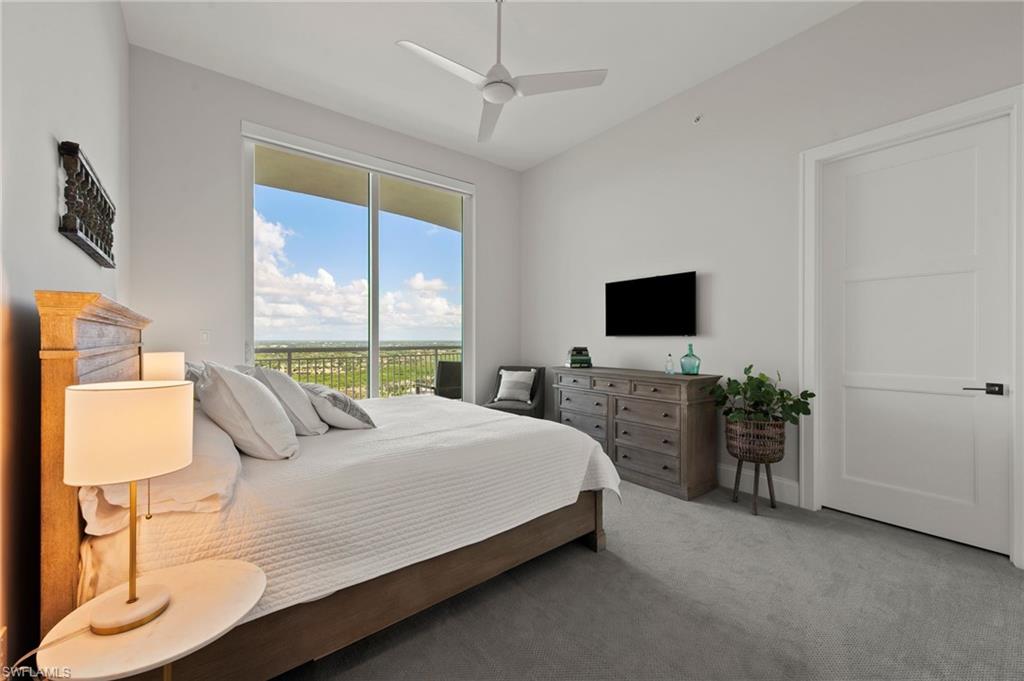
Furnished bedroom with a large bed, ceiling fan, and balcony doors overlooking green landscape.
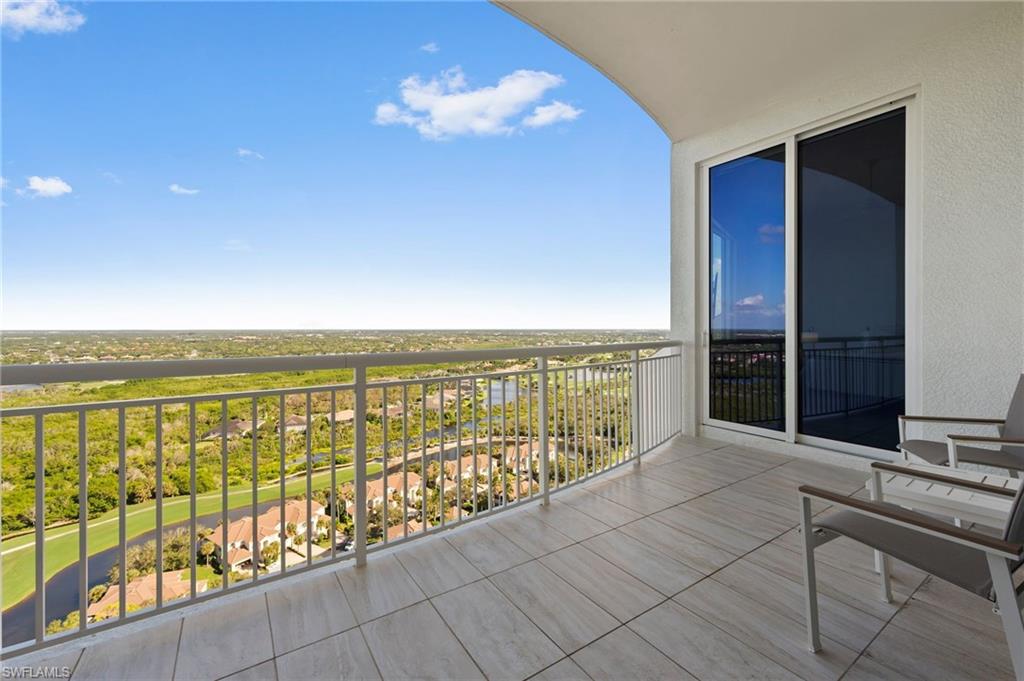
High-rise condo balcony overlooking a golf course and waterways, with tiled flooring and two chairs.
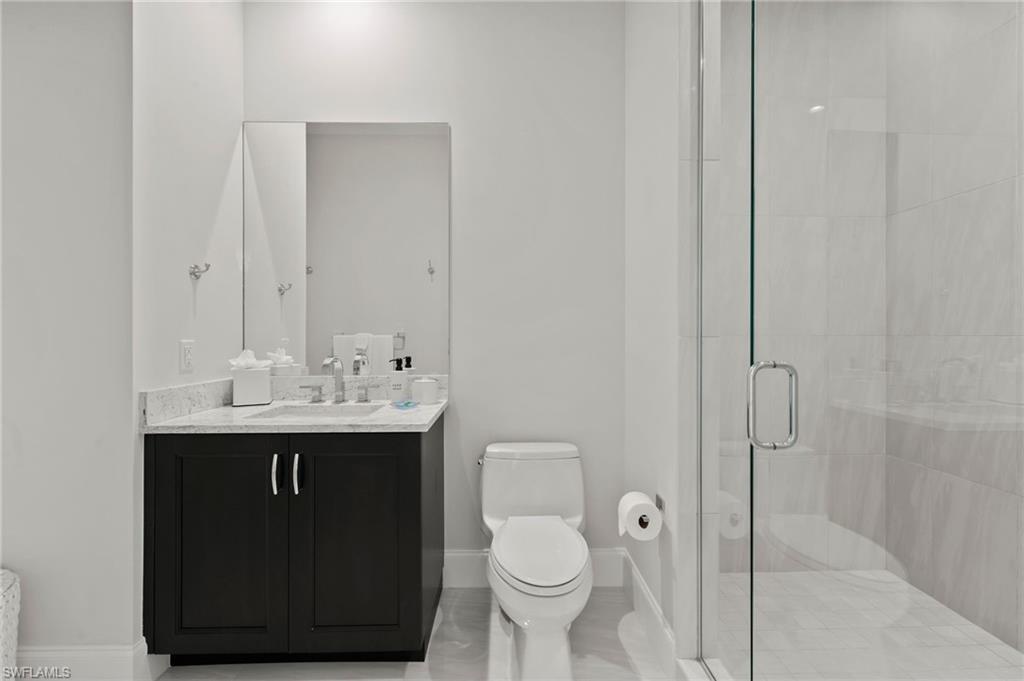
Modern bathroom with a dark vanity and a glass-enclosed tiled shower.
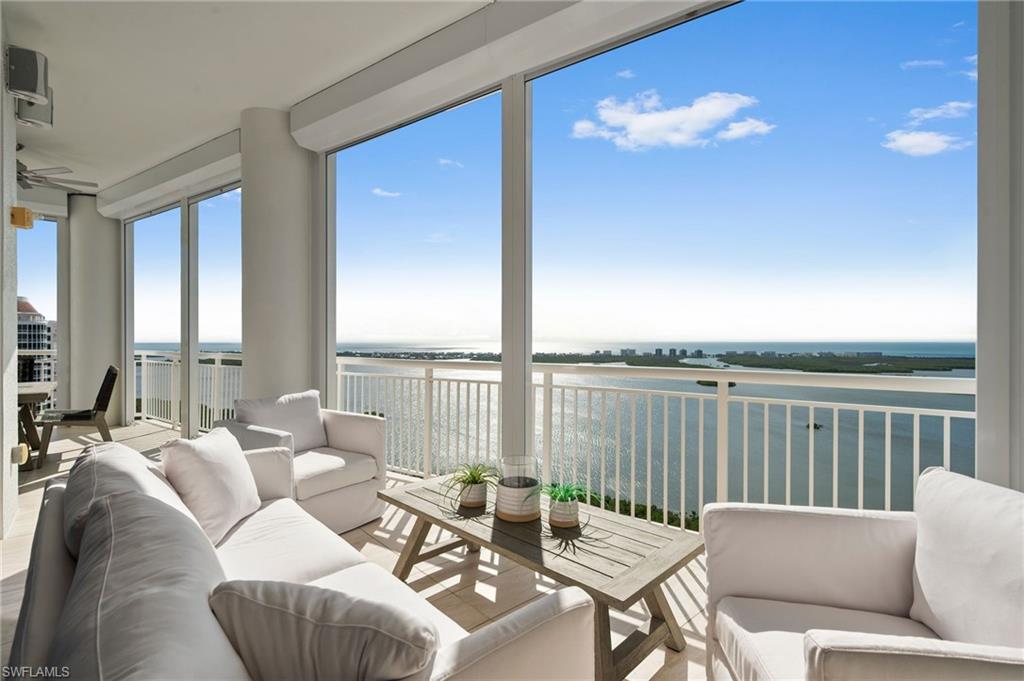
Furnished balcony overlooking a broad waterway and distant coastline.
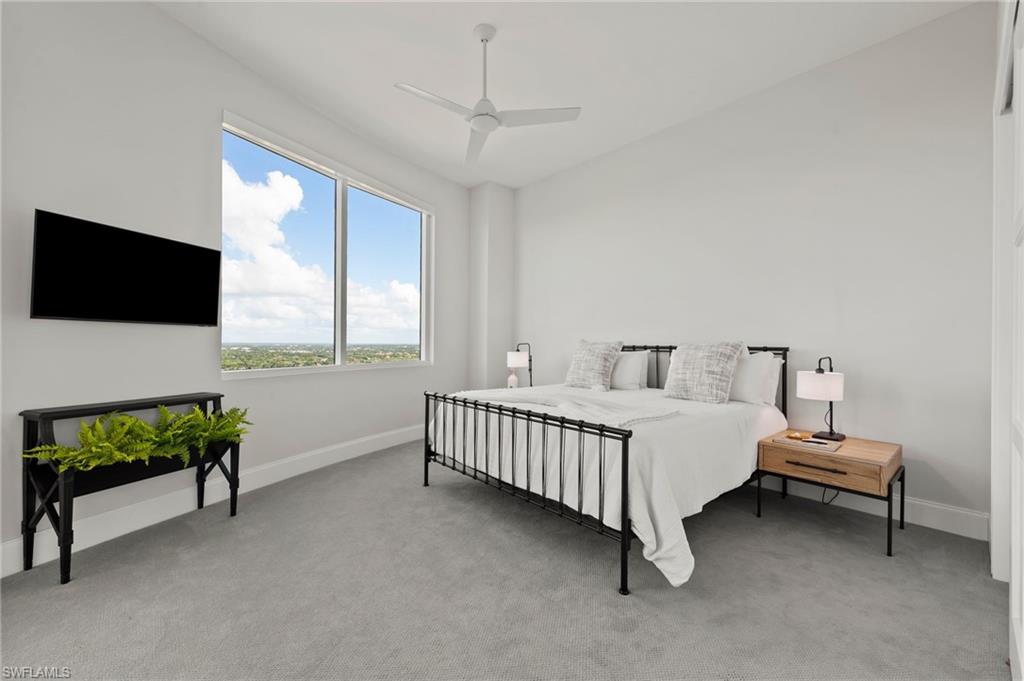
Bedroom with a black metal bed, gray carpet, ceiling fan, and large windows overlooking greenery.
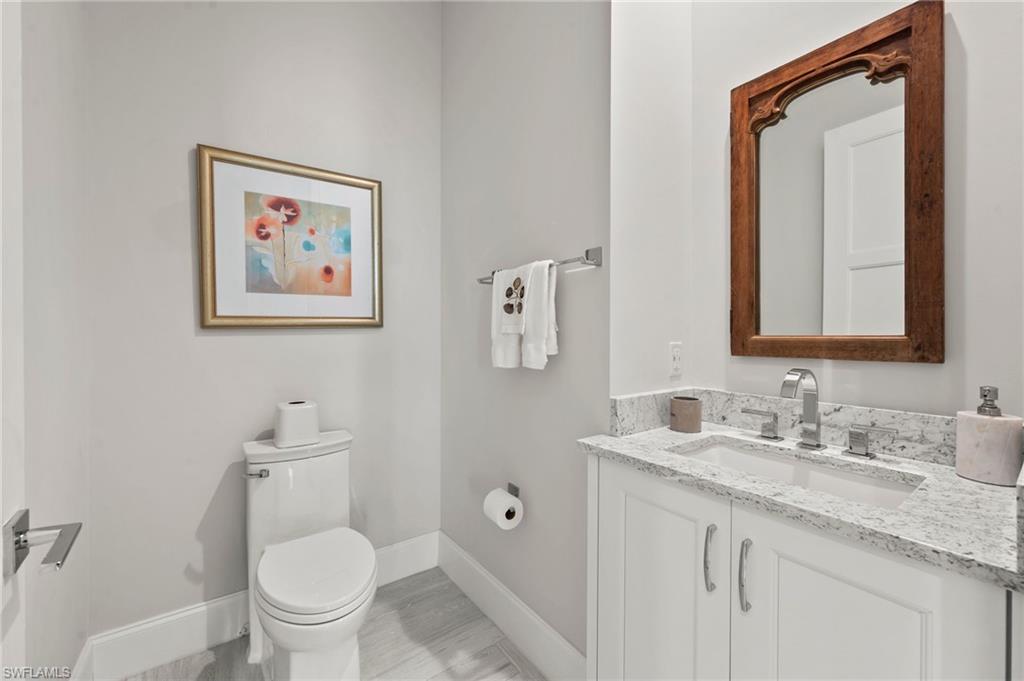
Bathroom with a white stone-counter vanity, carved wood-framed mirror, toilet, and gray plank flooring.
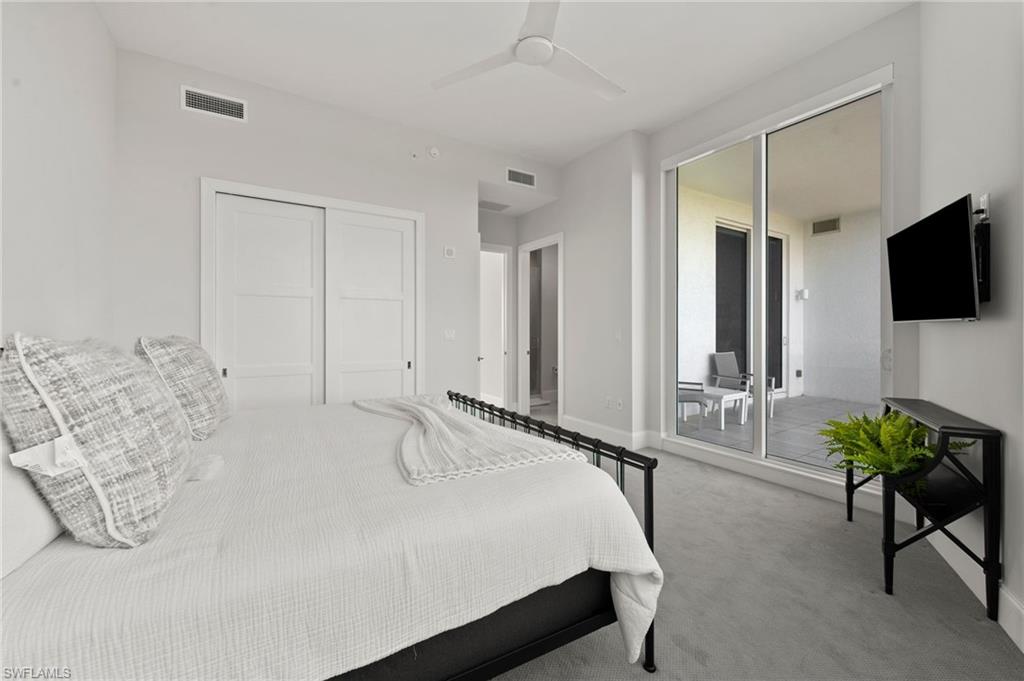
Furnished bedroom with a white bed and sliding glass doors to a tiled balcony.
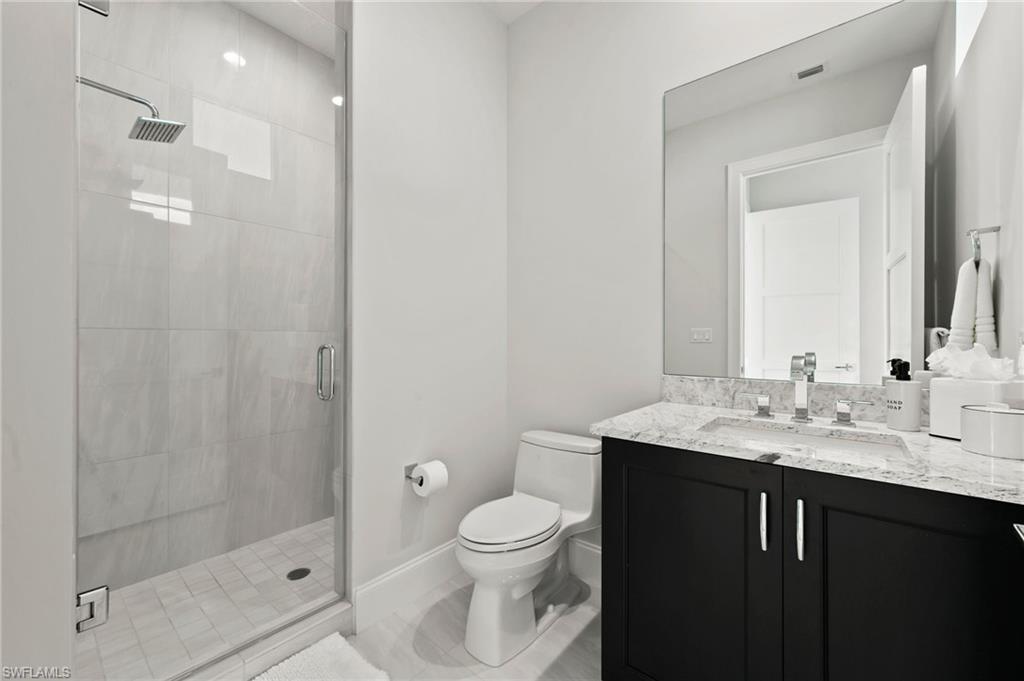
Modern bathroom with a glass shower and dark vanity topped by a marble counter.
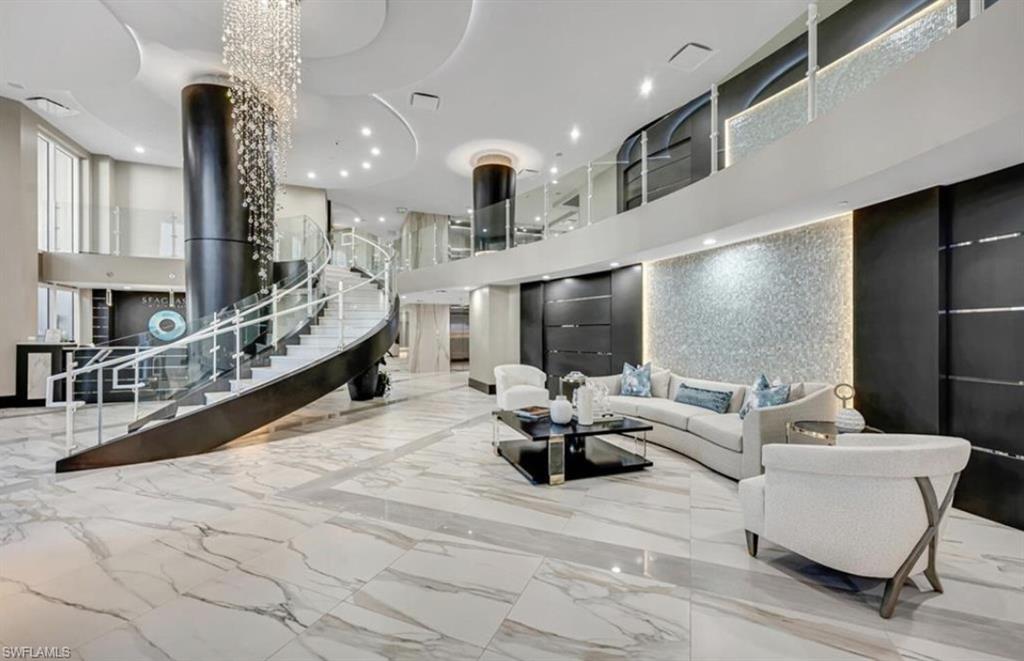
Residential lobby with a curved staircase, mezzanine, cascading chandelier, and marble floors.
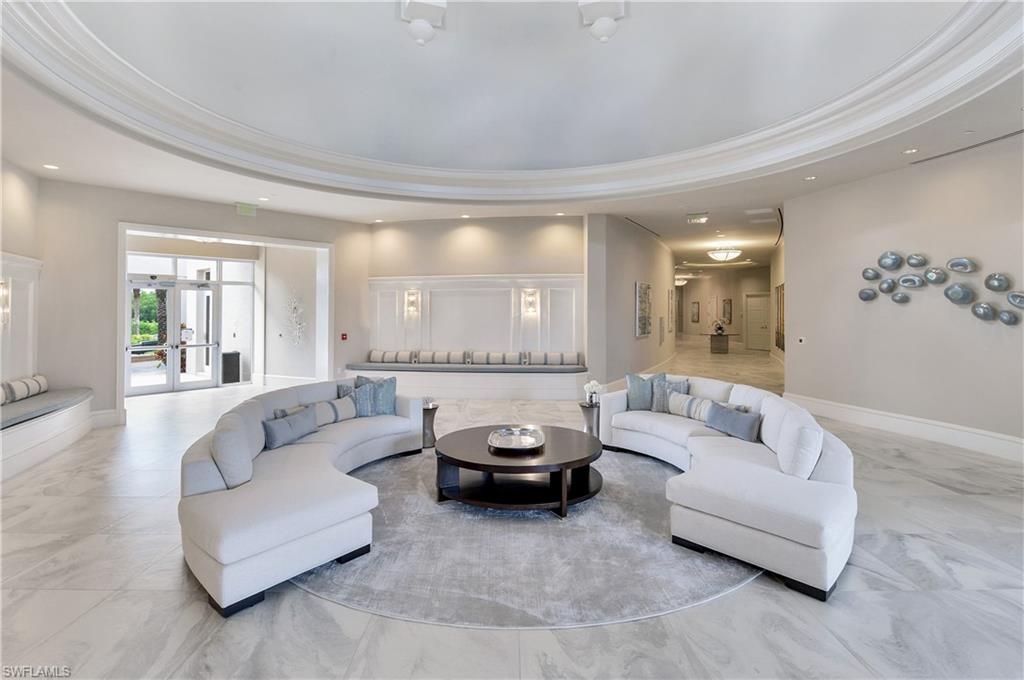
Condominium lobby lounge with curved white sofas, a round coffee table, and pale marble floors.
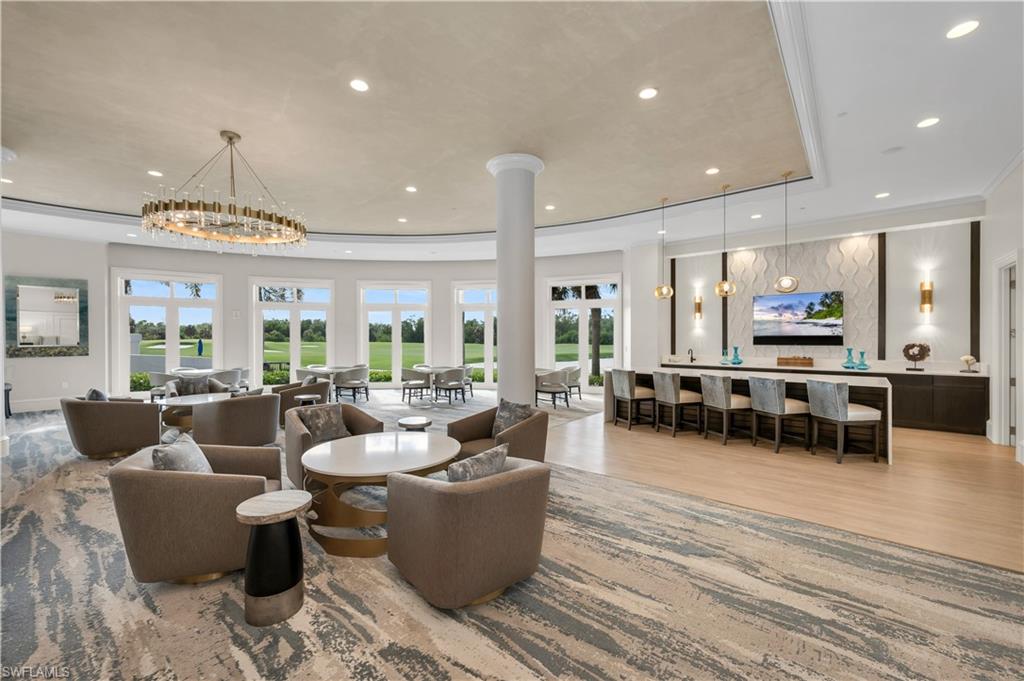
Furnished lounge with a long bar counter and large windows overlooking a golf course.
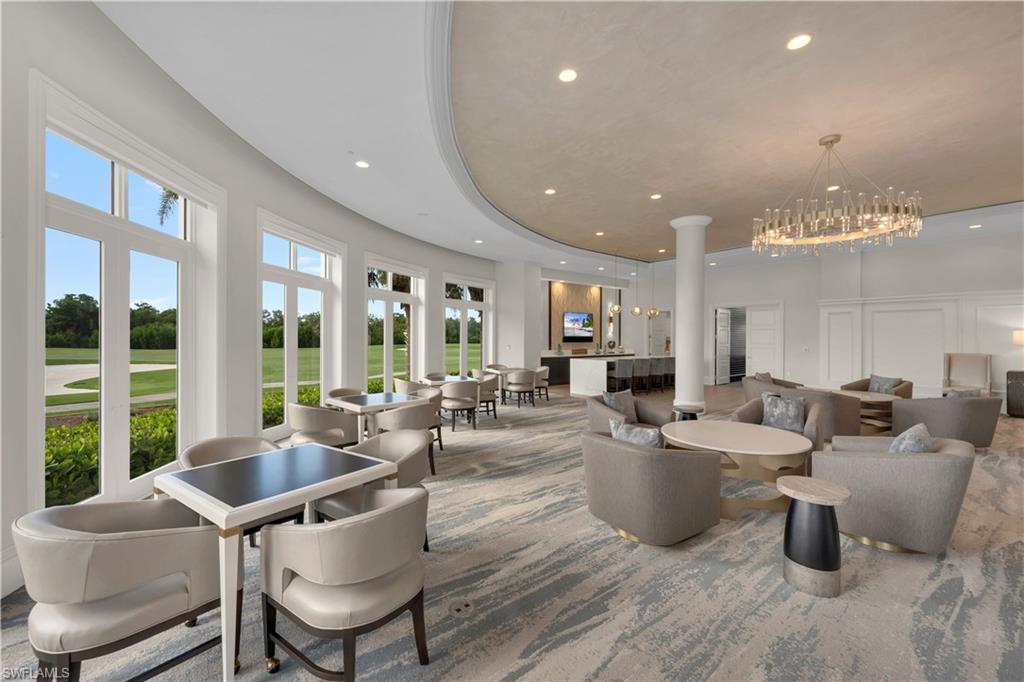
Furnished lounge with dining tables and seating beside tall windows overlooking greenery.
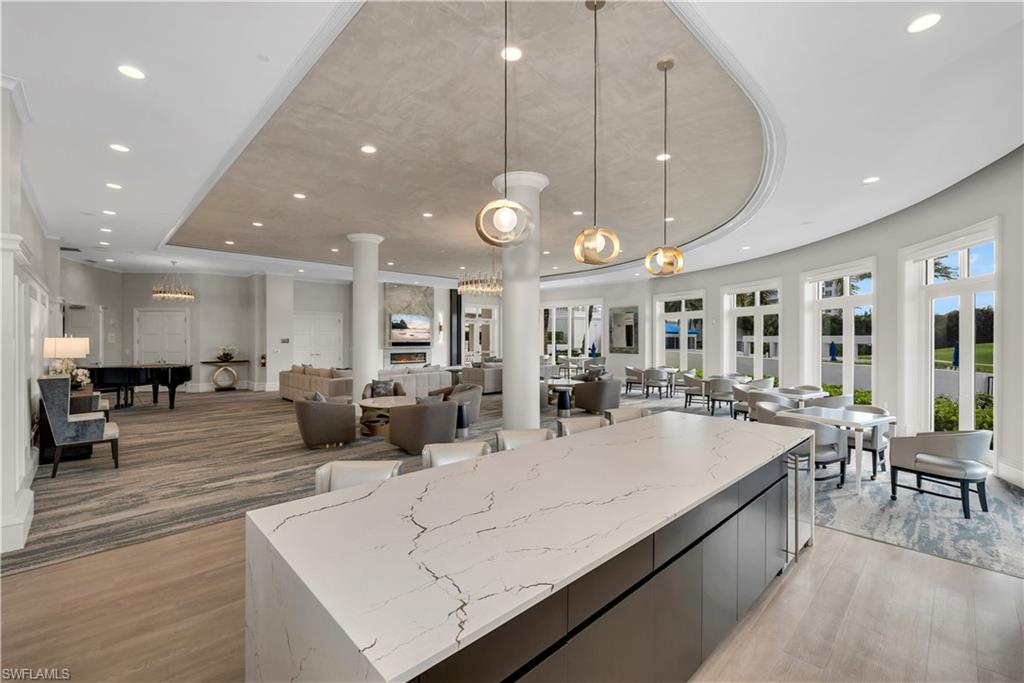
Community lounge with a marble island, fireplace, piano, and dining tables beside tall windows.
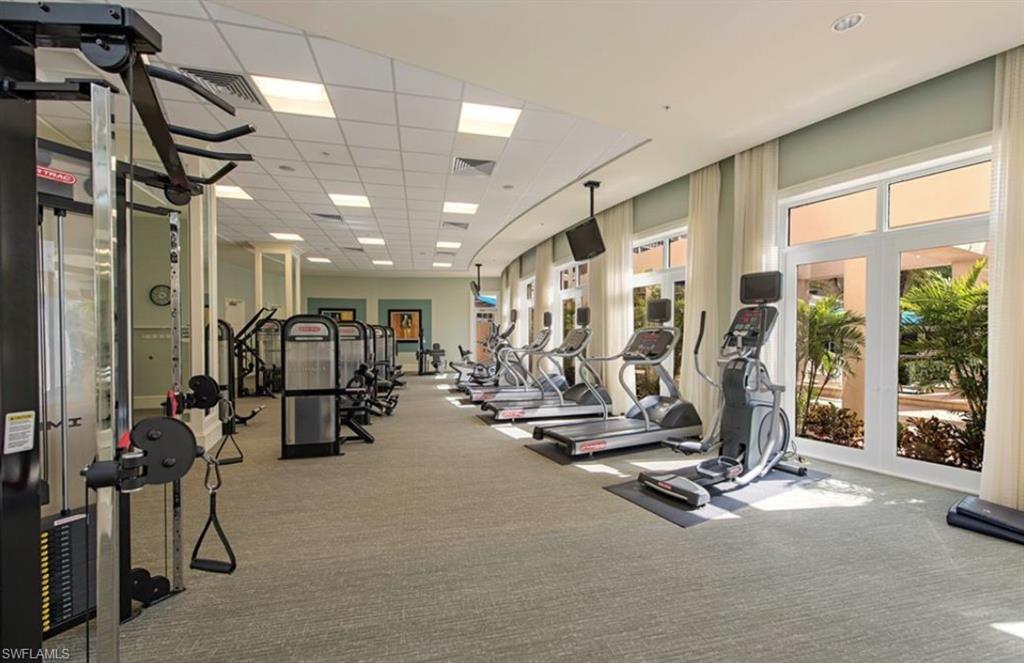
Fitness center with treadmills and strength-training equipment beside large windows.
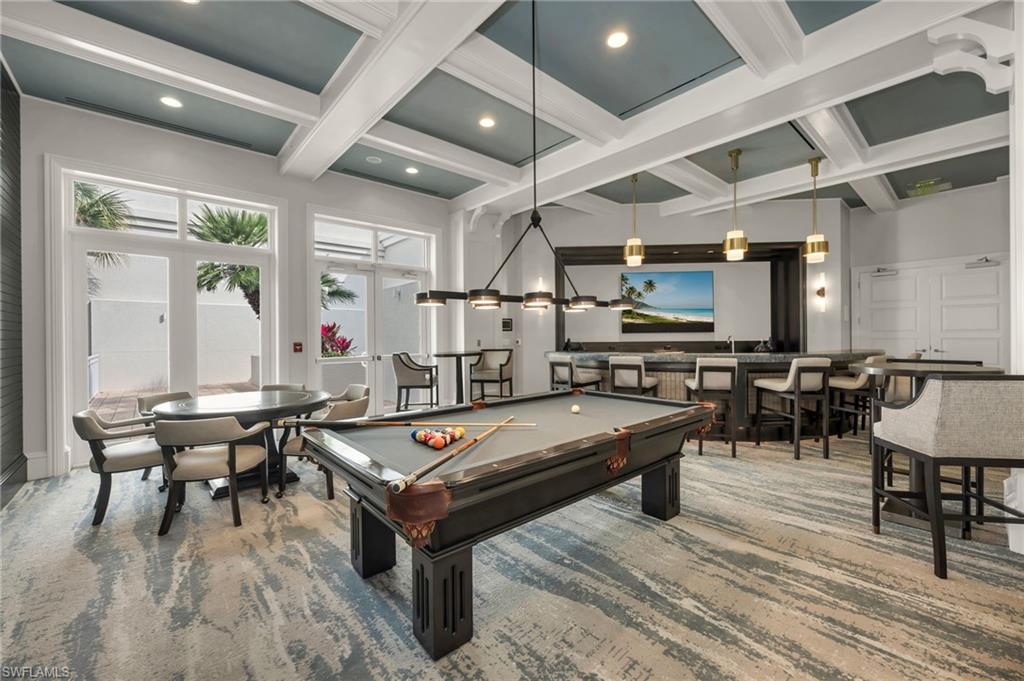
Game room with a billiards table, dining area, bar seating, and a coffered ceiling.
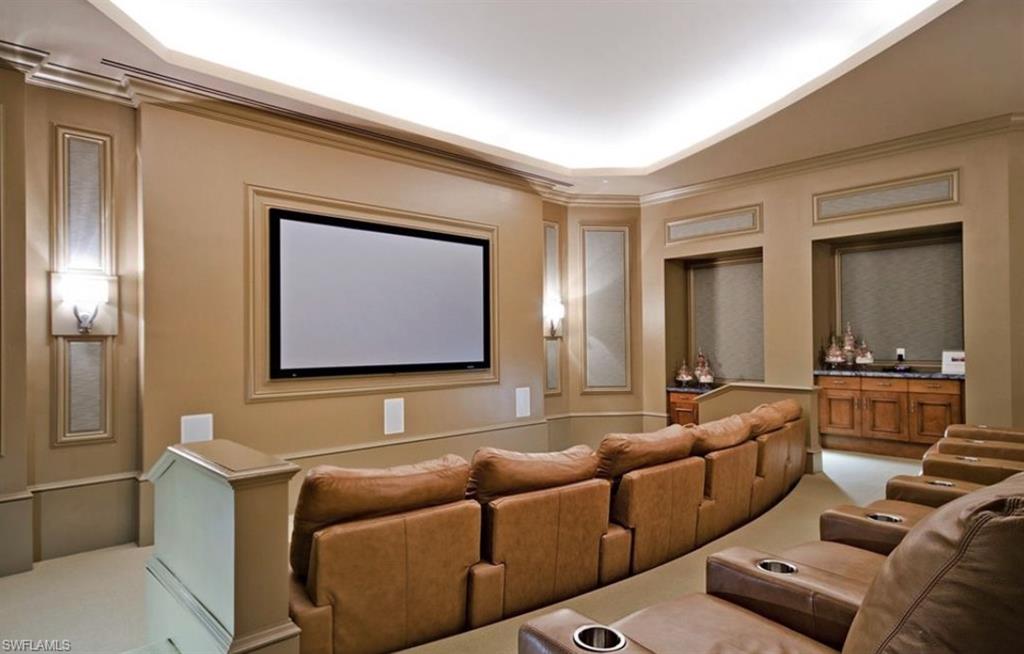
Furnished home theater with brown leather recliners facing a large projection screen.
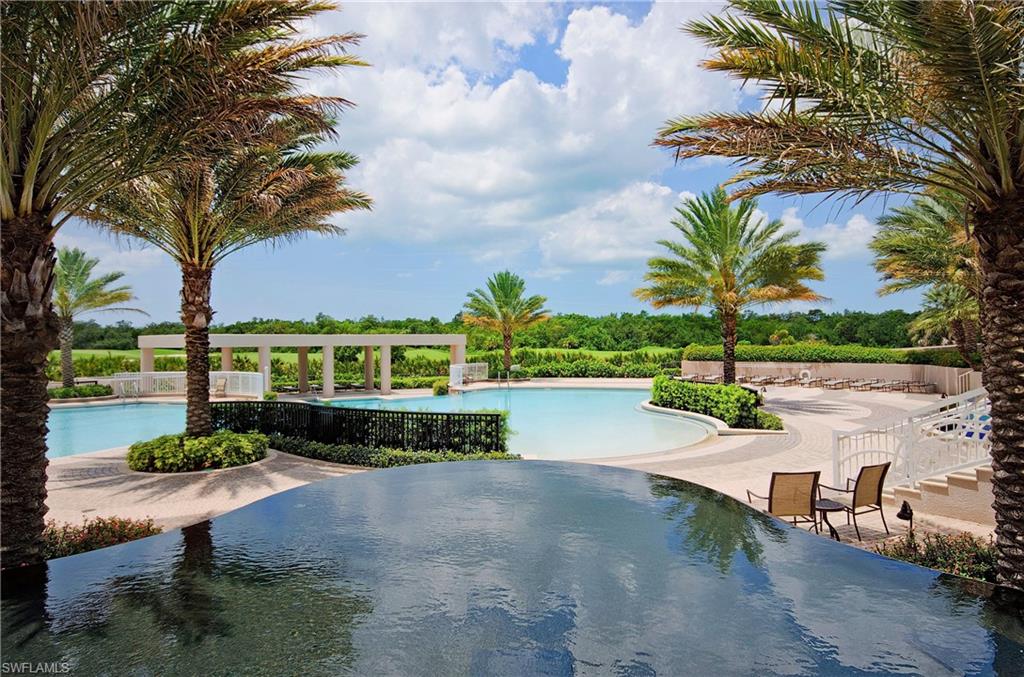
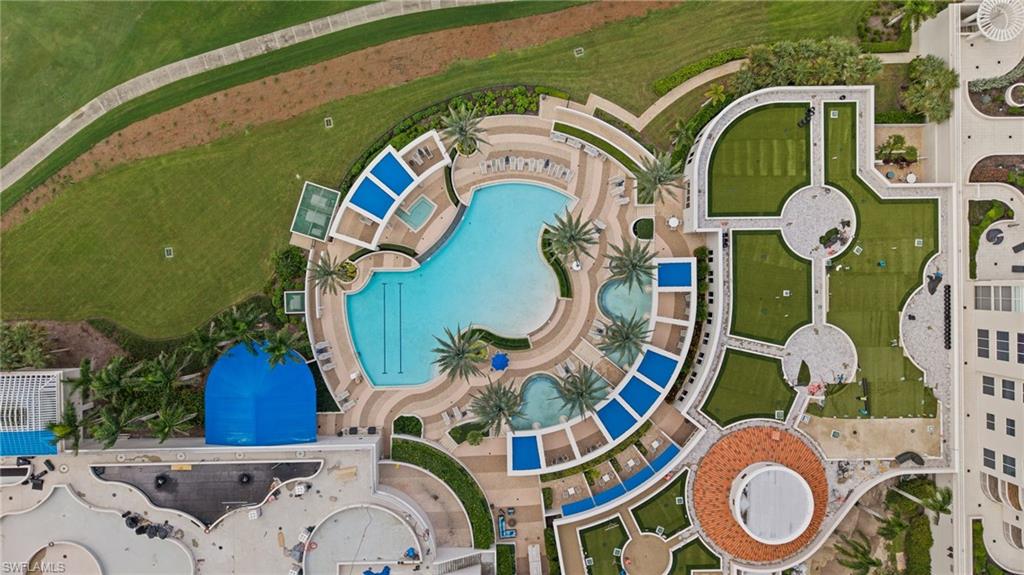
Outdoor pool framed by palm trees, with landscaped islands and seating.
Aerial view of a large curving pool surrounded by lounge areas, palm trees, and landscaped grounds.
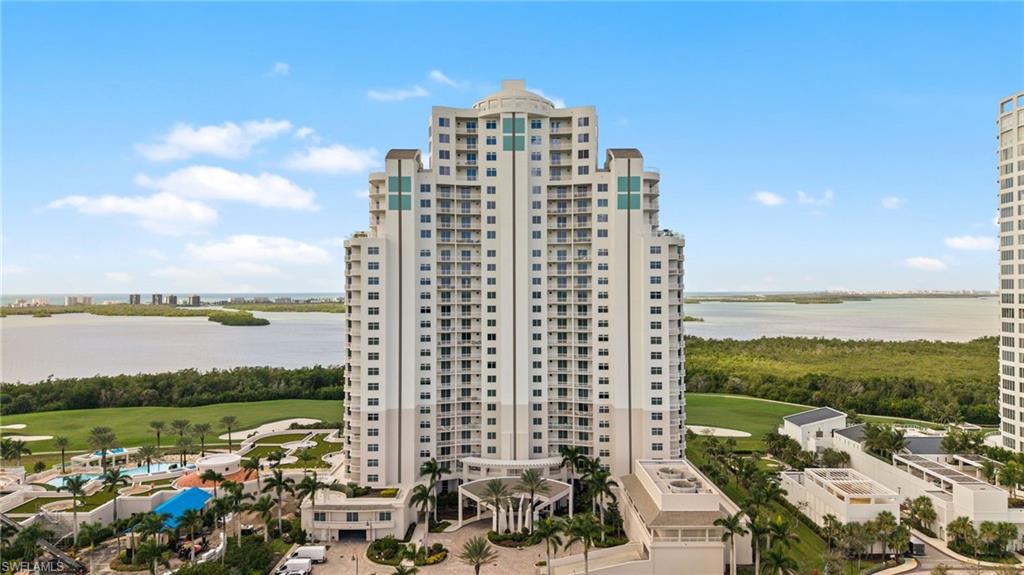
High-rise condominium overlooking the water, with landscaped grounds and a pool below.
SEE ALL PHOTOS
Furnished living room with a built-in TV wall and sliding doors overlooking the water.
Bright white kitchen with a large island and water visible through the dining-area windows.
Open-plan kitchen and living area with gray seating and floor-to-ceiling windows overlooking water.
Aerial view of a golf course beside a broad bay, with wooded shoreline and small islands.
Two white paneled garage doors in a covered parking area with exposed ceiling pipes.
Furnished balcony with an outdoor grill and wide bay views.
Balcony dining area overlooking waterways and mangrove islands, with a large table and woven chairs.
Staged living room with a gray sectional, wood coffee table, built-in dish shelves, and black glass-front cabinet.
Living room with built-in desk and shelving, gray sofa, and water visible through the doorway.
Bedroom with a large bed and expansive windows overlooking coastal waterways.
Furnished bedroom with a white bed, gray seating, and tall windows overlooking water.
Marble bathroom with a double vanity, soaking tub, and glass-enclosed shower.
Marble bathroom with a soaking tub, glass shower, and long double vanity.
Bedroom with two twin beds and a large window overlooking a green landscape.
Bathroom with a glass walk-in shower and dark vanity with a marble countertop.
Furnished bedroom with a large bed, ceiling fan, and balcony doors overlooking green landscape.
High-rise condo balcony overlooking a golf course and waterways, with tiled flooring and two chairs.
Modern bathroom with a dark vanity and a glass-enclosed tiled shower.
Furnished balcony overlooking a broad waterway and distant coastline.
Bedroom with a black metal bed, gray carpet, ceiling fan, and large windows overlooking greenery.
Bathroom with a white stone-counter vanity, carved wood-framed mirror, toilet, and gray plank flooring.
Furnished bedroom with a white bed and sliding glass doors to a tiled balcony.
Modern bathroom with a glass shower and dark vanity topped by a marble counter.
Residential lobby with a curved staircase, mezzanine, cascading chandelier, and marble floors.
Condominium lobby lounge with curved white sofas, a round coffee table, and pale marble floors.
Furnished lounge with a long bar counter and large windows overlooking a golf course.
Furnished lounge with dining tables and seating beside tall windows overlooking greenery.
Community lounge with a marble island, fireplace, piano, and dining tables beside tall windows.
Fitness center with treadmills and strength-training equipment beside large windows.
Game room with a billiards table, dining area, bar seating, and a coffered ceiling.
Furnished home theater with brown leather recliners facing a large projection screen.
Outdoor pool framed by palm trees, with landscaped islands and seating.
Aerial view of a large curving pool surrounded by lounge areas, palm trees, and landscaped grounds.
High-rise condominium overlooking the water, with landscaped grounds and a pool below.
Courtesy of Lynette Grout, John R Wood Properties, 239-405-0541
Sold

4971 Bonita Bay BLVD, BONITA SPRINGS Unit: PH2503

4971 Bonita Bay BLVD PH2503, BONITA SPRINGS, FL 34134

$3,550,000
A Seaglass penthouse offering unobstructed Gulf and Bay views and 4,590 sq ft of refined, sky-level living. This residence features 4 bedrooms, 5 baths, a media room, two gathering rooms, and one of the few private 2.5-car enclosed garages in the building.

Move-in ready and available for immediate occupancy, the new pricing reflects the seller's readiness to move forward -- creating exceptional value for a true penthouse experience in Bonita Bay. Floor-to-ceiling windows and an open-concept layout frame sweeping horizon views from sunrise to sunset. The chef's kitchen is equipped with Thermador appliances, gas cooking, double ovens, a wine chiller, and a sleek island designed for effortless entertaining.

Each bedroom offers an en-suite bath and a private, retreat-like ambiance. The expansive balcony with built-in gas grill becomes your front-row seat to the Gulf's most breathtaking sunsets.

Seaglass residents enjoy a resort-style pool and spa, state-of-the-art fitness center, private beach club, miles of walking and biking trails, and marina access. Optional memberships include five championship golf courses, tennis, pickleball, and a world-class lifestyle center. With no assessments and strong interest in the building, penthouse opportunities in Seaglass remain limited.

This is a rare chance to live the Bonita Bay lifestyle at its highest level.

4
beds

5
baths

4,590 Sq.Ft. LIVING AREA

LYNETTE GROUT

LYNETTE GROUT

Features & Amenities

Interior

  • total bedrooms4
  • Total bathrooms5
  • full bathrooms4
  • half bathroom1
  • Laundry room Laundry Tub
  • Flooring Carpet, Tile
  • APPLIANCES Gas Cooktop, Dishwasher, Disposal, Dryer, Grill - Gas, Microwave, Refrigerator/Freezer, Wall Oven, Washer, Wine Cooler
  • other interior Features Fire Sprinkler, Foyer, French Doors, Laundry Tub, Pantry

Area & Lot

  • Status Sold
  • Date Sold October 19, 2026
  • Living Area4,590 Sq.Ft.
  • Total Area5,158 Sq.Ft.
  • MLS® ID225073414
  • TypeCondo
  • YEAR BUILT2018
  • NeighborhoodBonita Springs
  • Architecture StylesRanch, Penthouse, High Rise (8)
  • Water FrontageNone
  • View DescriptionGolf Course, Gulf and Bay

Exterior

  • STORIES1
  • Garage Space2.0
  • water SourceCentral
  • PoolCommunity
  • roofBuilt-Up
  • lot featuresZero Lot Line
  • parking2 Assigned, Guest, Attached
  • HEAT TYPECentral Electric
  • AIR CONDITIONINGCeiling Fan(s), Central Electric
  • SubstructurePoured Concrete
  • HOA AmenitiesBasketball Court, Barbecue, Beach Access, Bike And Jog Path, Billiard Room, Community Boat Dock, Community Boat Lift, Community Boat Ramp, Community Boat Slip, Community Gulf Boat Access, Park, Pool, Community Room, Fitness Center, Golf Course, Marina, Pickleball, Play Area, Private Beach Pavilion, Restaurant, Sauna, Tennis Court(s), Trash Chute
  • security FeaturesGated Community, Fire Sprinkler System
  • other exterior FeaturesBoat Lift, Boat Ramp, Dock Lease, Elec Avail at dock, Hoist/Davit, Water Avail at Dock, Wooden Dock, Open Porch/Lanai, Screened Lanai/Porch

Financial

  • Sales Price$3,550,000
  • Real Estate Tax $44,046/yr
  • HOA $40,706/yr
View Virtual Tour

Bonita Springs

Explore

Work With Us

We pride ourselves in providing personalized solutions that bring our clients closer to their dream properties and enhance their long-term wealth.

Follow Us on Instagram